
Heritage Homestead
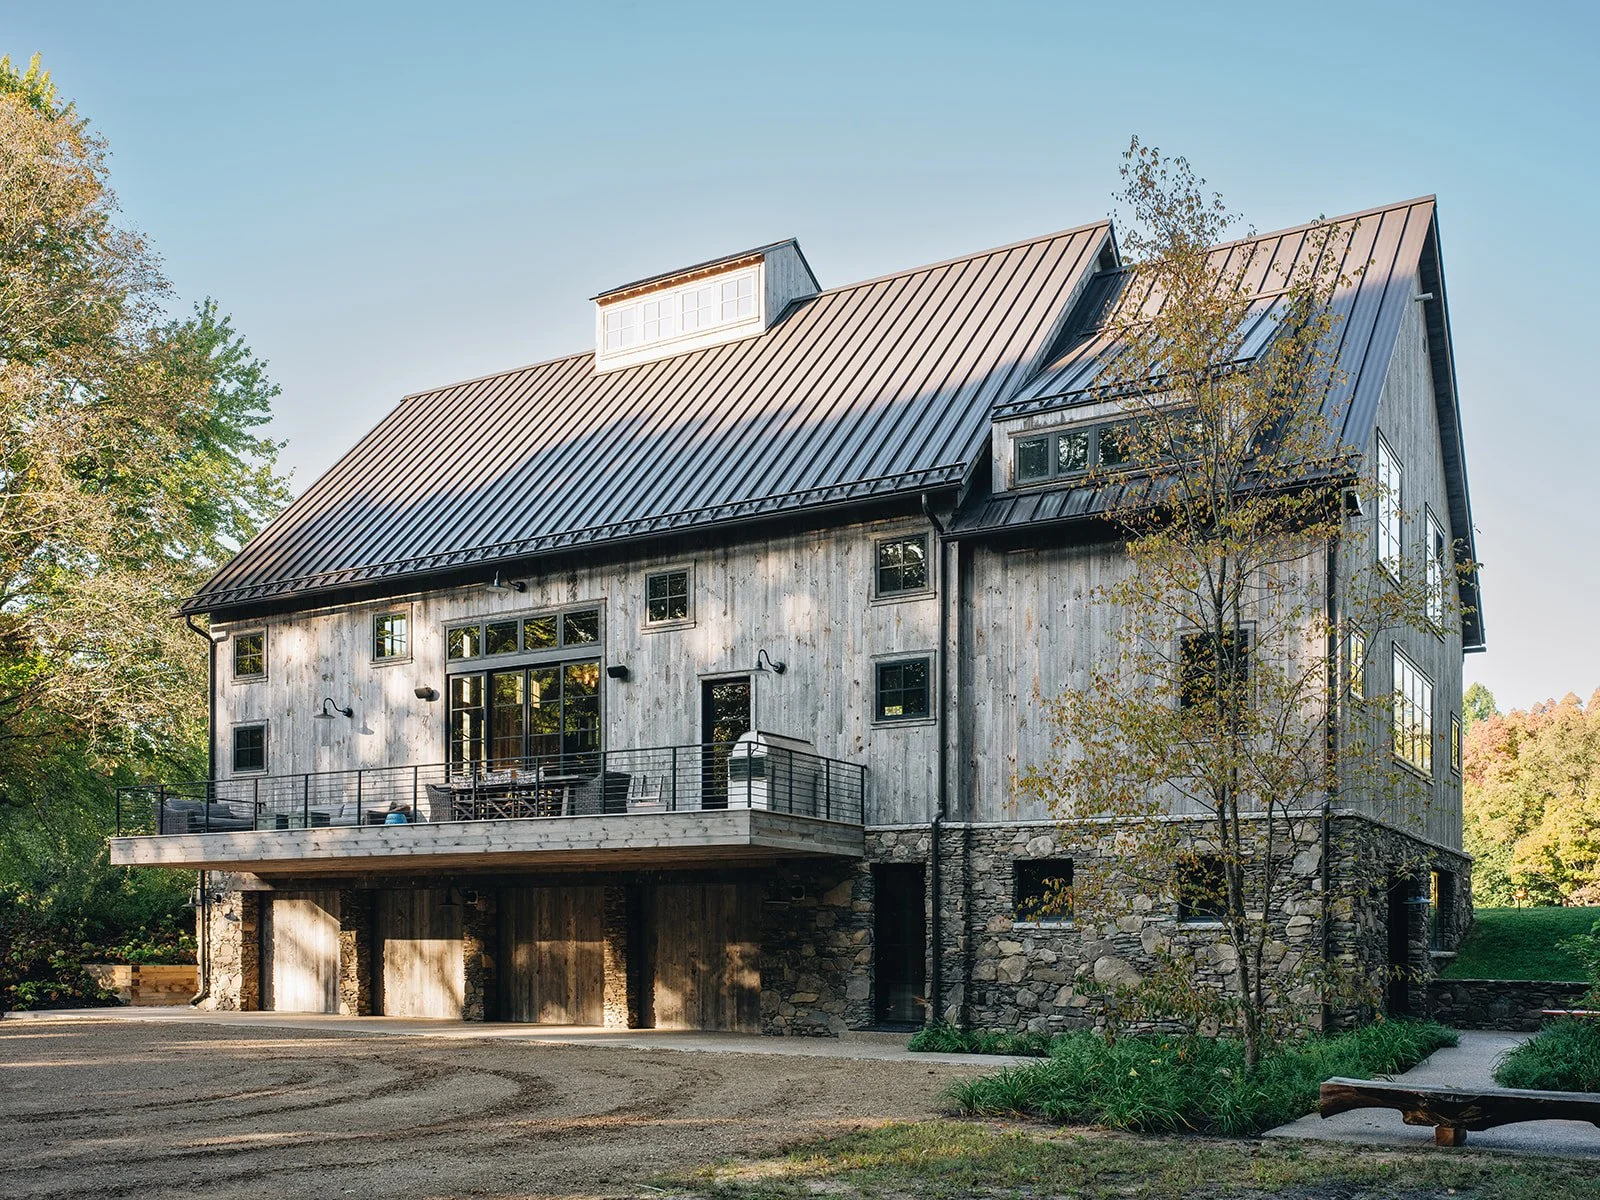
Every so often, a one-of-a-kind design prompt comes across our desks and when these clients reached out for us to design this epic party-barn, we could not get our hands on it fast enough.
Built to feel like it’s been there for a century, the barn blends rustic charm with natural materials like warm woods, enduring stone, and classic black hardware. Radiant heated floors run throughout, while the neutral construction allows vintage furniture and personal touches to bring in color and character. Every detail was chosen to avoid anything that felt too new, creating a space that feels nostalgic from the start.
Anchored by a grand stone fireplace and flanked by oversized sliding doors that open to the outdoors, the great room blends rustic warmth with thoughtful, functional design. Reclaimed wood paneling and beams and metal-detailed shelving create a sense of heritage, while a discreet elevator lift that is styled with an old motor to look vintage ensures accessibility. From 10-foot reclaimed doors to a basement laundry chute and curated vintage décor, every element tells a story and serves a purpose.
Designed with entertaining and functionality in mind, the kitchen is a large, commercial-style space. Outfitted with a five-foot range, a massive island, and a four-foot sink with double faucets, making it perfect for occasional chefs or catering teams. Rustic cabinetry, reclaimed wood paneling on the ceiling, and dark granite countertops bring warmth and texture, while a full metal backsplash seamlessly blends into the custom metal hood. A 30-inch beverage fridge and cleverly integrated sliding panels allow the space to be open or closed off as needed, balancing utility with thoughtful design.
Tucked just behind the kitchen, the scullery acts as a fully functional secondary kitchen. This space is complete with its own sink, ample storage, and prep space to keep the main area clutter-free. The adjoining pantry features open shelving, extra counter space, and a window that brings in natural light, all tied together by a continuation of the metal backsplash for a cohesive, utilitarian feel.
On the lower level, Bedroom 1 is a playful bunk room with custom designed loft-style bunks beds. When not in use, the twin size loft beds appear to be a wooden panel above two queen beds. Integrated sneakily into the bookshelves on either side of the beds, ladder rungs allow access to the upper level which flips down and cantilevers above the beds when additional sleeping space is needed. Its attached bathroom keeps the look fun and neutral with a mix of black and cream tile, a vintage double faucet sink, a tub/shower combo, and reclaimed barn wood on the ceiling.
Located upstairs, Bedrooms 3 and 4 are mirror images of each other, each featuring wall-to-wall built-ins with integrated nightstand storage and angled ceilings clad in reclaimed wood. Their adjoining bathrooms follow suit—similar in layout but unique in tone—with walk-in showers, full-length niches, and natural, neutral materials that complement the character of each space. One leans lighter and airier, while the other embraces a moodier palette, both tied together by angled ceilings and thoughtful use of reclaimed elements.
Full of charm and personality, the powder room is wrapped in reclaimed wood paneling from floor to ceiling, complete with built-in shelves for added detail. A vintage “Thomas Crapper” toilet from England, mosaic tile floors with black accents, and an exposed sink basin with double faucets set the tone, while an oversized tilted mirror and antique lighting finish the charming look. It’s a bold, inviting space that feels both collected and intentional.
Descending from the great room, the lower level hallway is wrapped in reclaimed wood with exposed beams and plaster-finished ceilings. The laundry room is designed with utility in mind, featuring a double washer and dryer setup, farmhouse utility sink, black-stained doors, concrete floors, and plenty of hooks for easy everyday use. Tucked nearby, the powder room is simple yet striking, with shelving above the toilet, a concrete vessel sink, and rustic stonework that echoes the fireplace above.
ROLE
Interior Design
Architectural Consulting
Custom Built-ins
Furnishing and Accessorizing
Window Treatments
LOCATION
Three Oaks, MI
PHOTOGRAPHY
Stoffer Photography