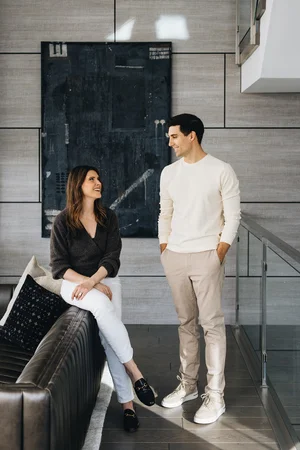
Introducing: DGI On Higher Ground
Some homes ask for more: more color, pattern, layers… but this one called for the opposite.
DGI On Higher Ground is a study in restraint, built around the idea that minimal doesn’t have to mean cold. With sweeping views of the Flatirons, clean architectural lines, and a home organized around two distinct wings, the setting already had a strong point of view. Our role was to bring in the warmth, comfort, and personality through furnishings, lighting, art, and accessories.
Take a look inside DGI On Higher Ground and see how we layered each space to complement both the architecture and the landscape beyond.
DGI On Higher Ground takes a minimalist approach with a warm, livable feel. The design draws from Japanese and Scandinavian influences, favoring clean lines, simple silhouettes, and sculptural pieces that bring movement and shape into the spaces.
The palette starts with soft creams and warm beiges, layered with chocolate tones, oxblood, and forest green for depth. Comfortable, generously sized furniture keeps the minimalism from feeling too stark, while statement lighting and select sculptural pieces add moments of visual interest throughout the home.
Entry:
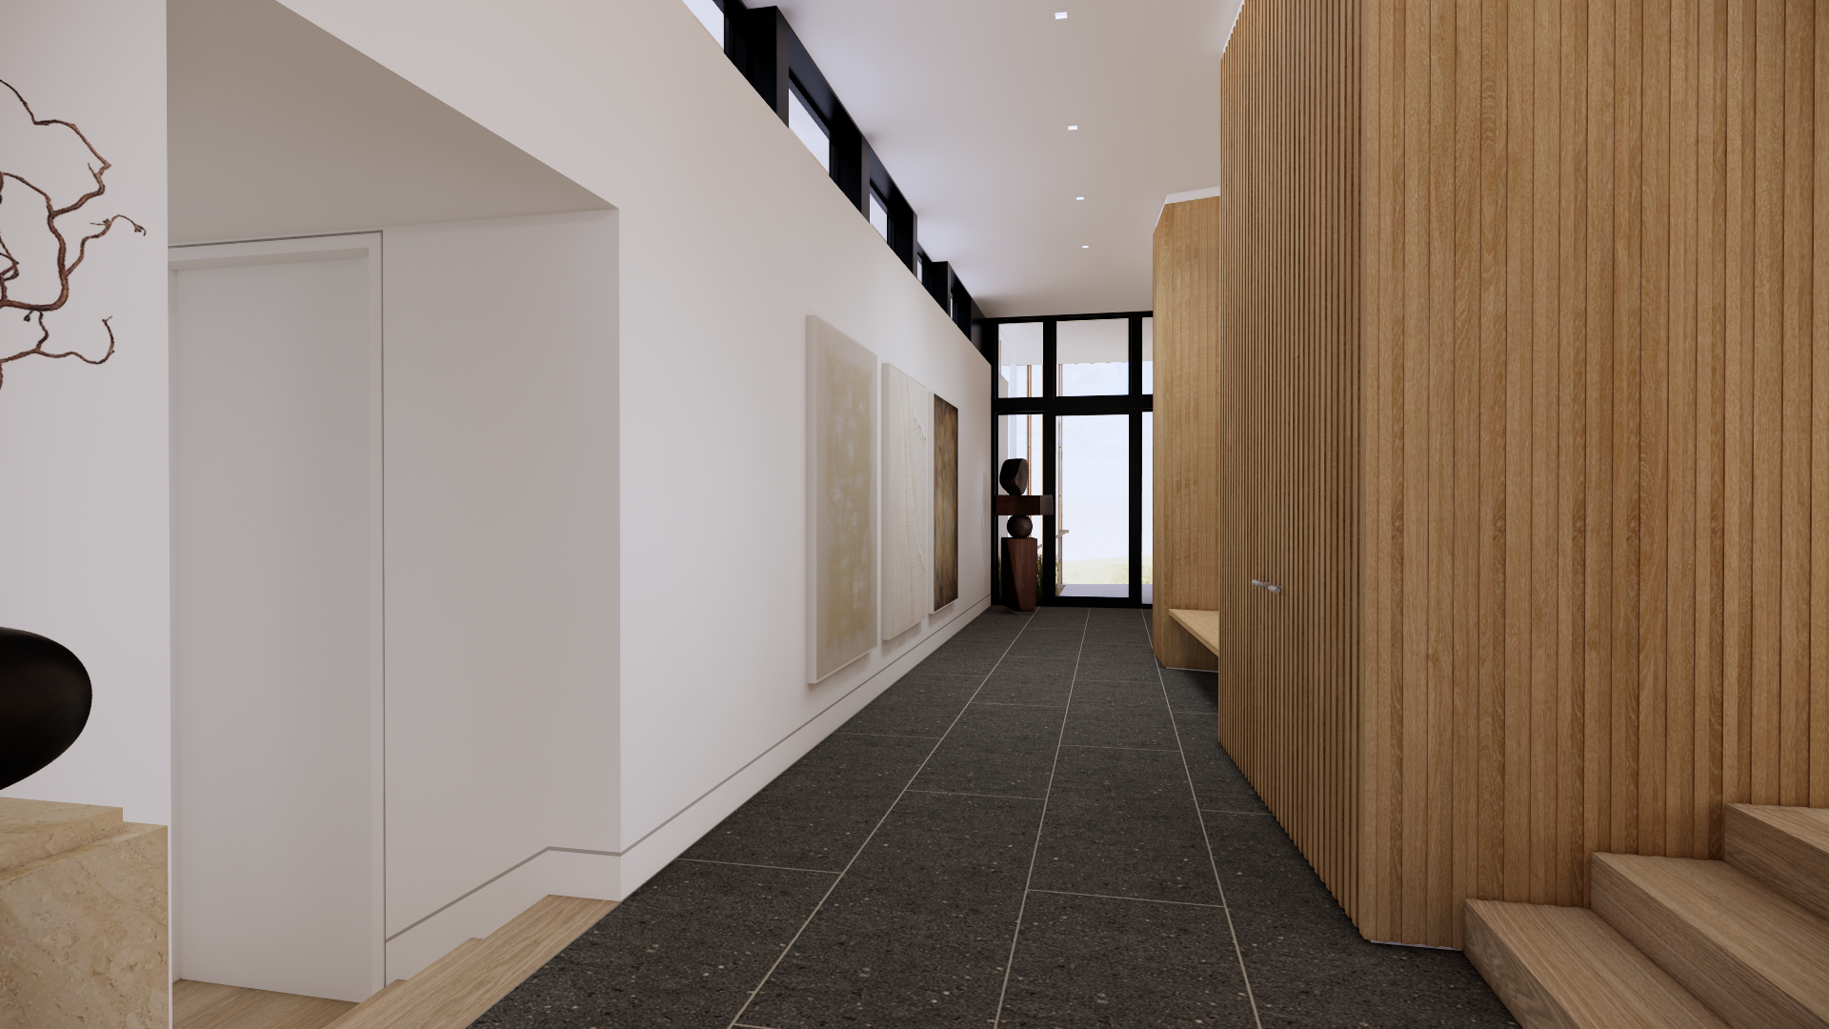
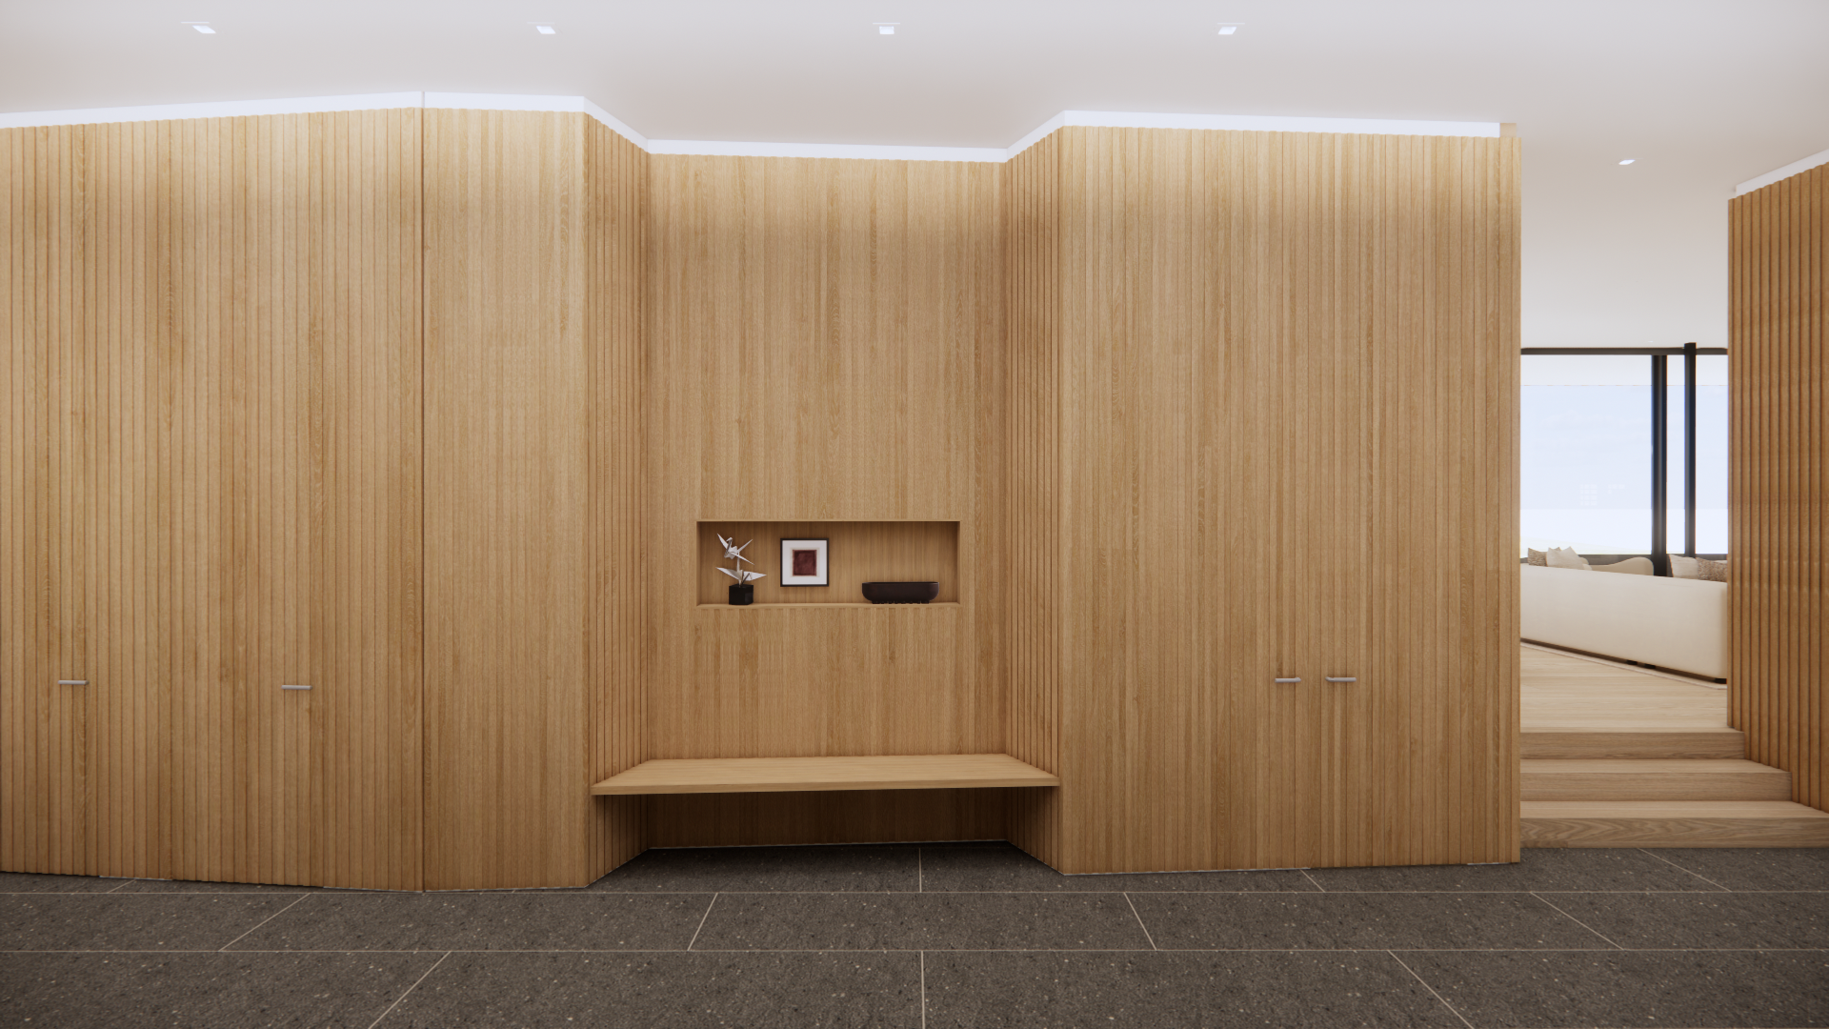
The entry acts as the connection point between the home’s two wings, with a linear walkway that brings the spaces together. The clean lines of the architecture gave us an opportunity to bring in more visual interest through artwork and sculpture, adding shape, texture, and movement along the walkway.
Great Room:
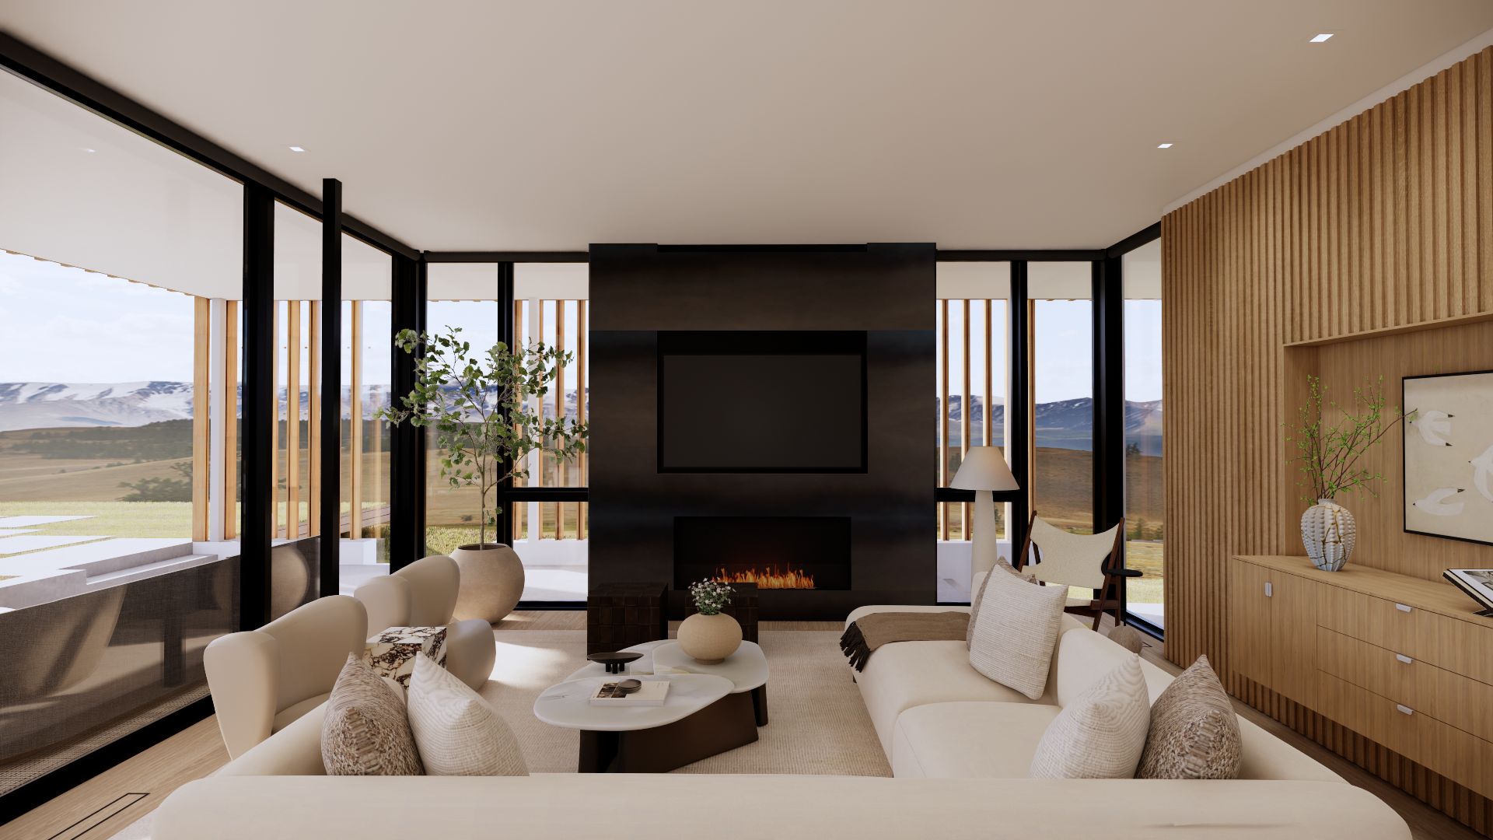
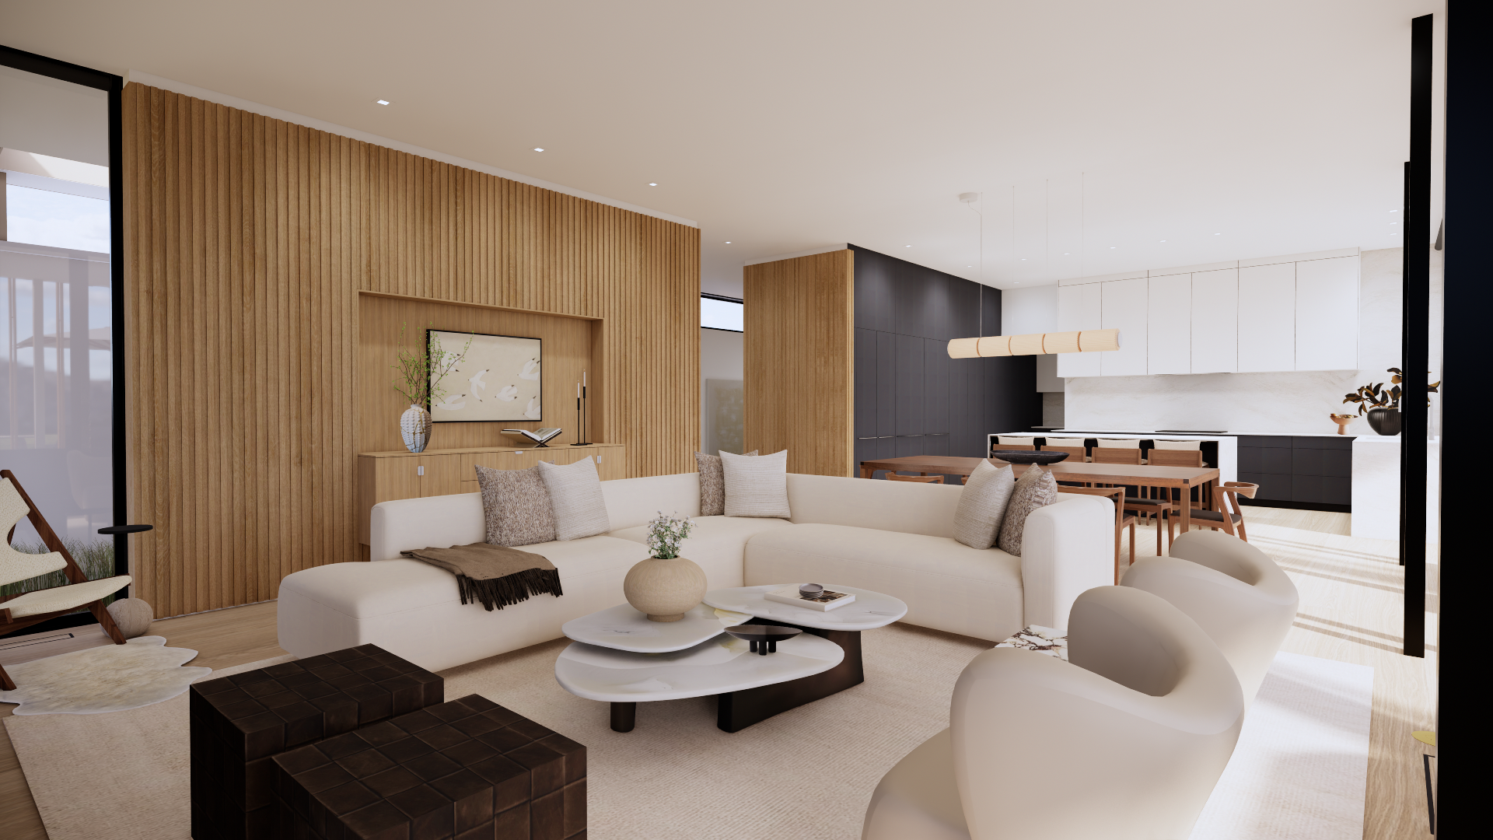
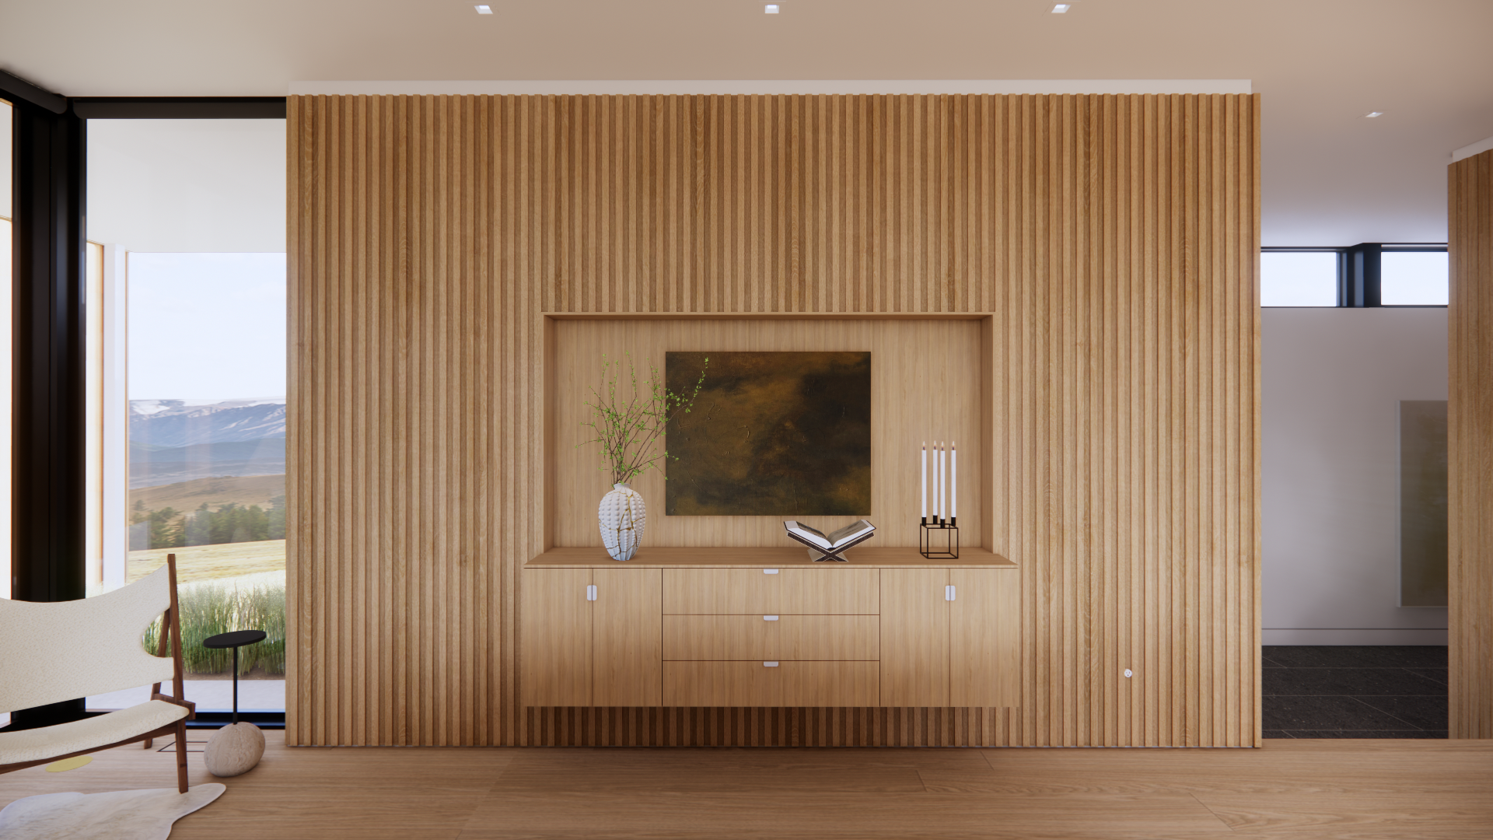
Surrounded by expansive glazing, this space creates an uninterrupted connection to the landscape and views of the Flatiron mountains beyond. To preserve those sightlines, we kept the furniture intentionally low profile, balancing the clean lines with deep, comfortable seating that gives the space a warmer, more relaxed feel.
The built-in niche gave us a natural opportunity to layer in art, sculptures, and accessories, bringing personality to the space without overwhelming it. The overall palette stays soft and neutral, while sculptural lighting, stone, and carefully selected furnishings introduce subtle moments of luxury and texture.
Dining:
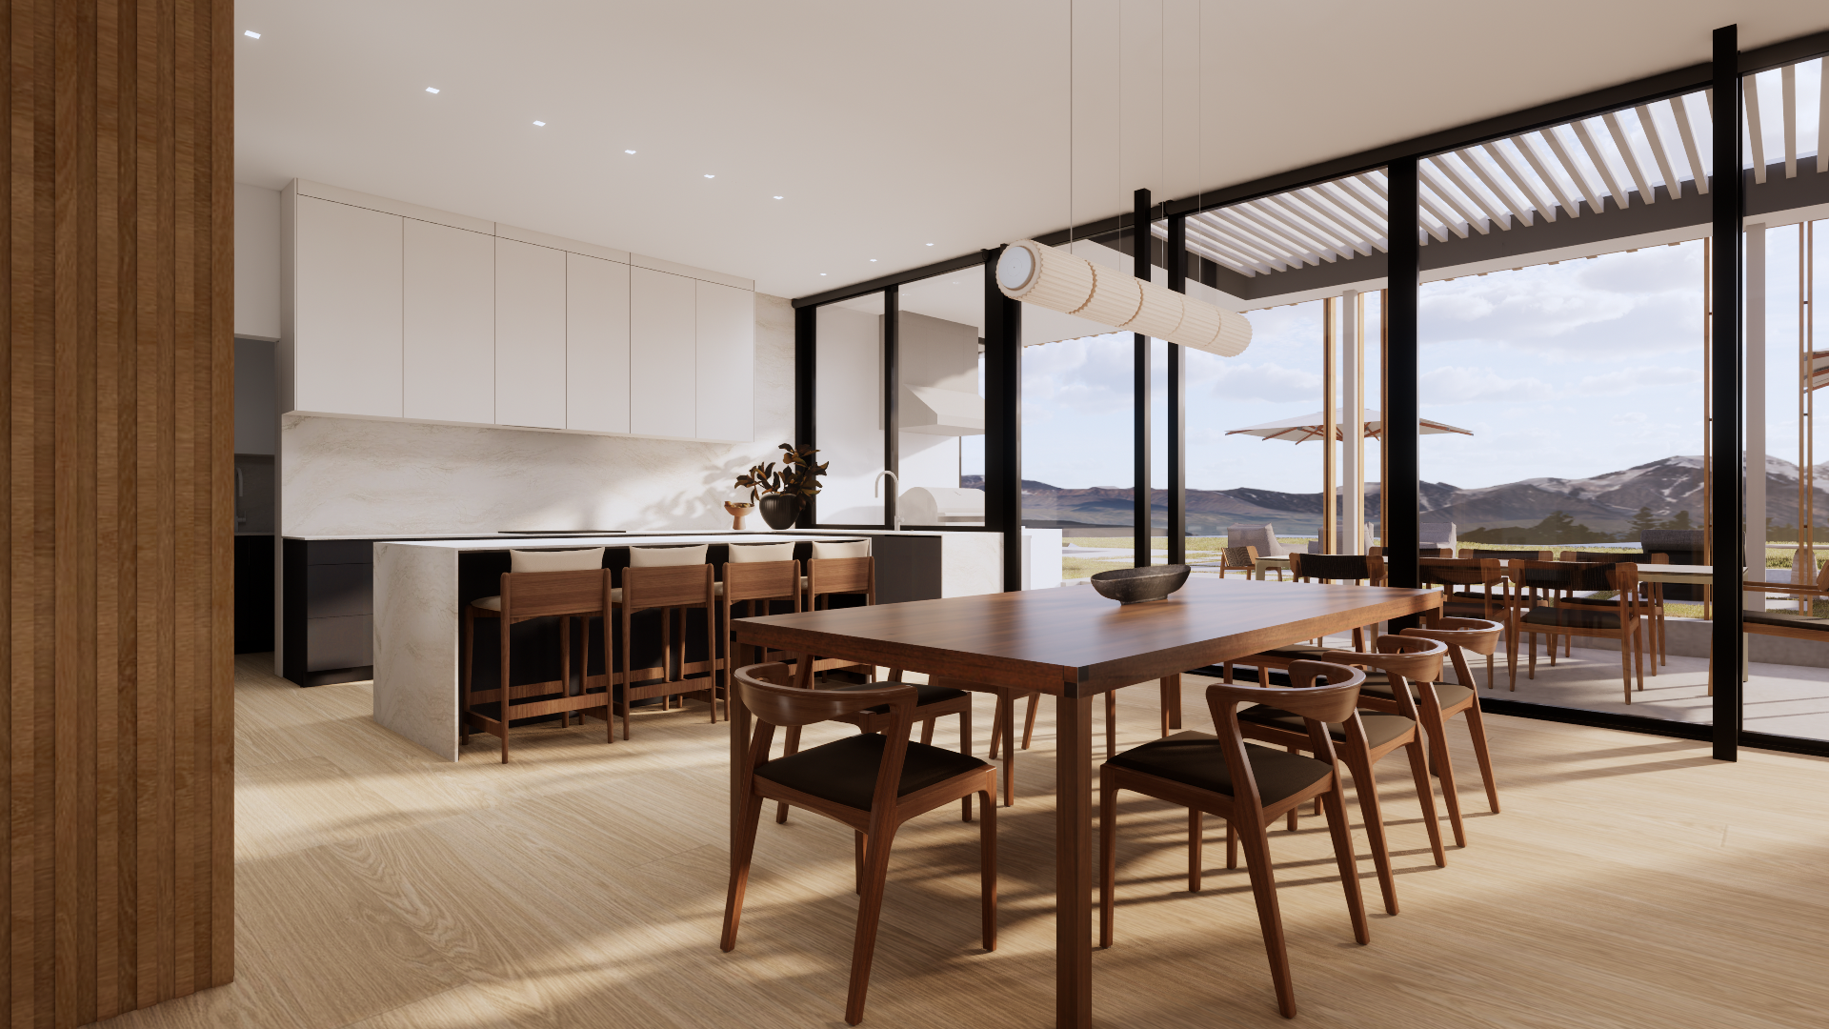
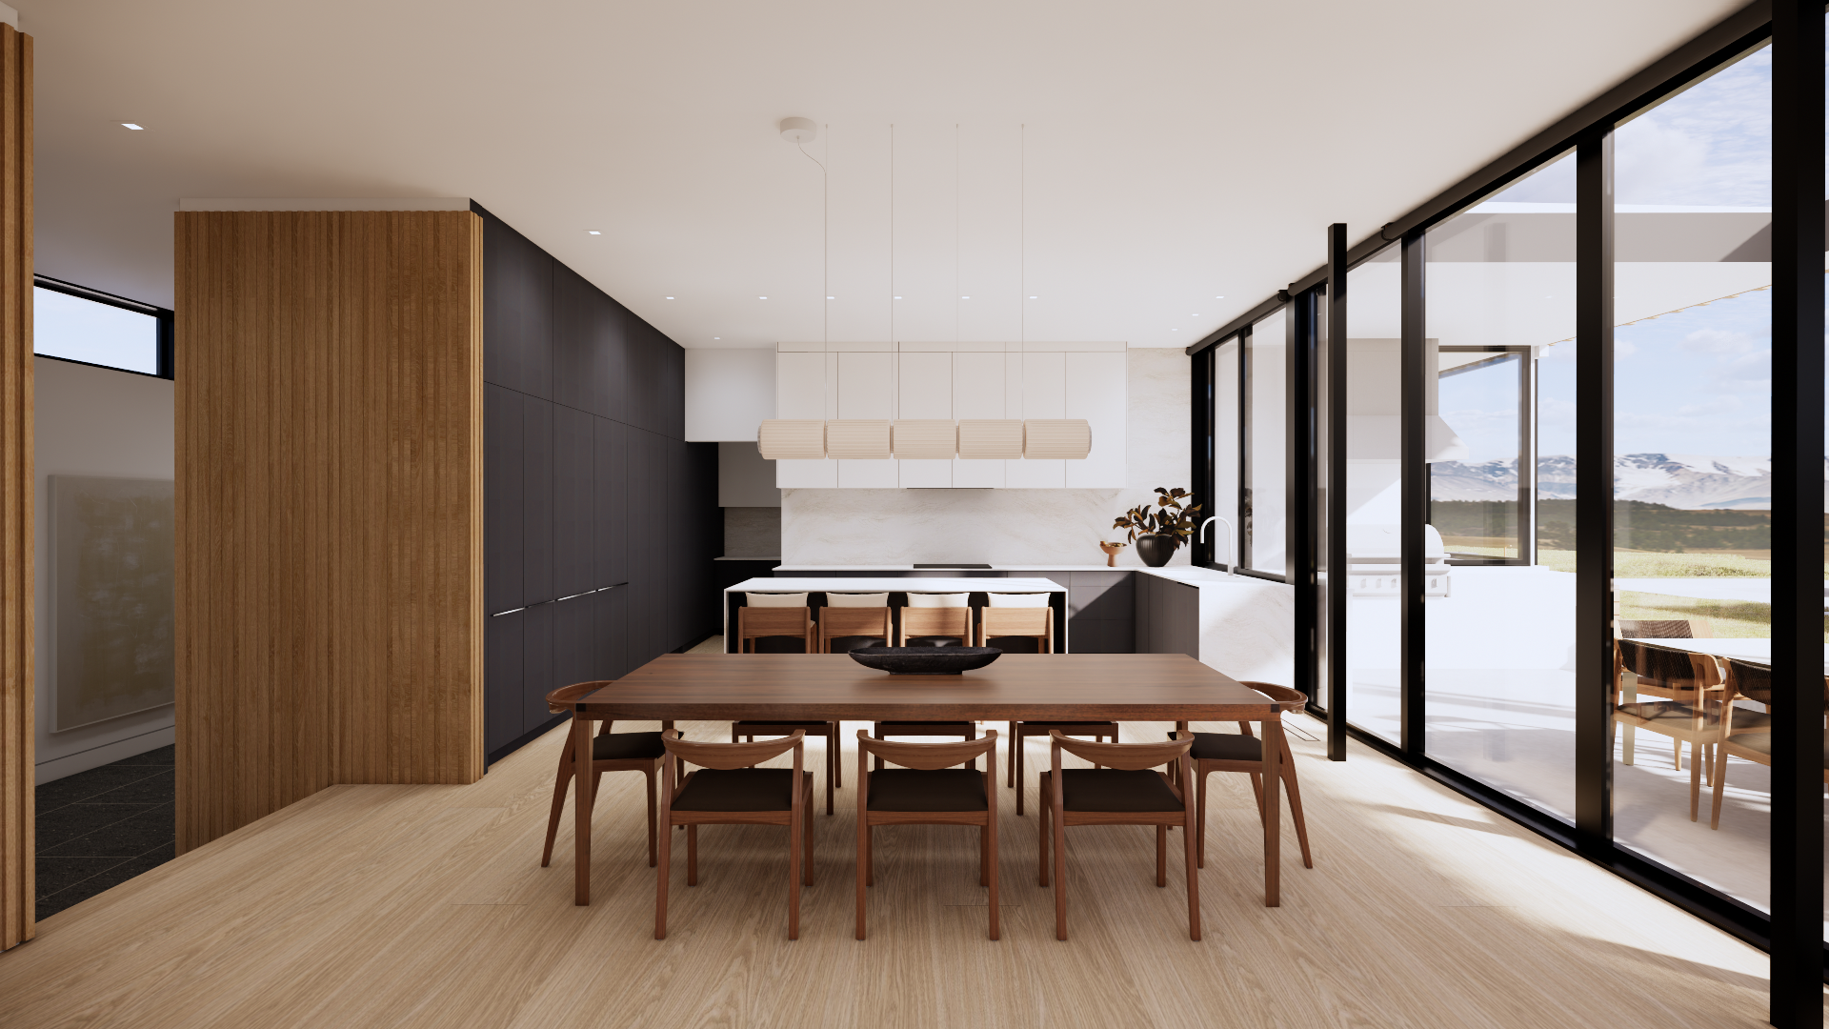
The dining area continues the home’s minimalist direction with sculptural seating and warm wood tones that add richness to the existing white oak. The mix of woods brings a little more depth to the otherwise soft, neutral palette without making the space feel heavy.
Above the dining table, a sculptural ivory glass fixture adds another layer of interest. Its milky, lantern-like form adds a soft glow and feels almost weightless against the view. The kitchen, designed by the architect, carries through the same understated approach, allowing the surrounding views and natural materials to remain the focal points.
Primary Suite:
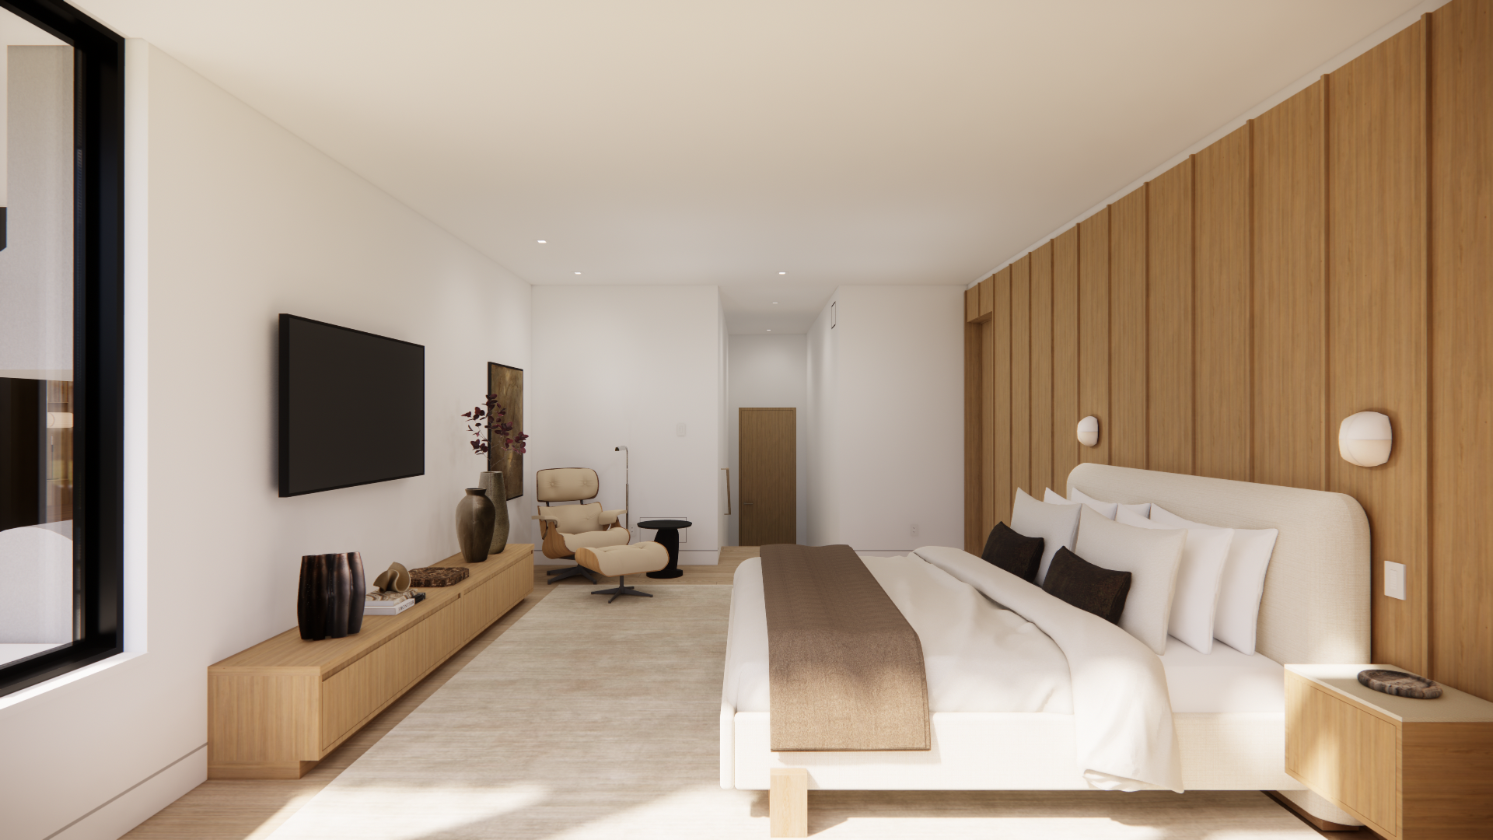
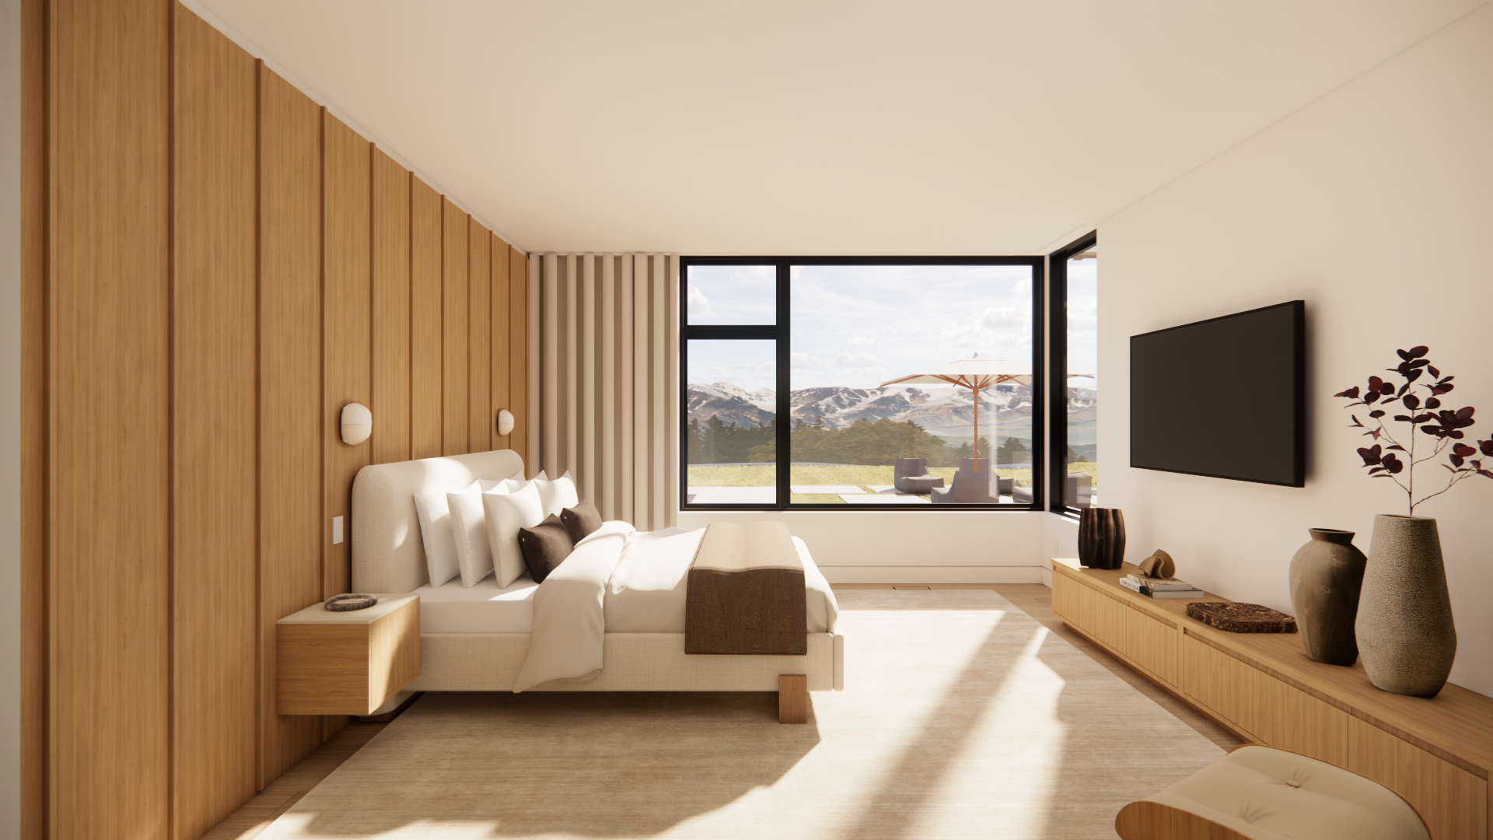
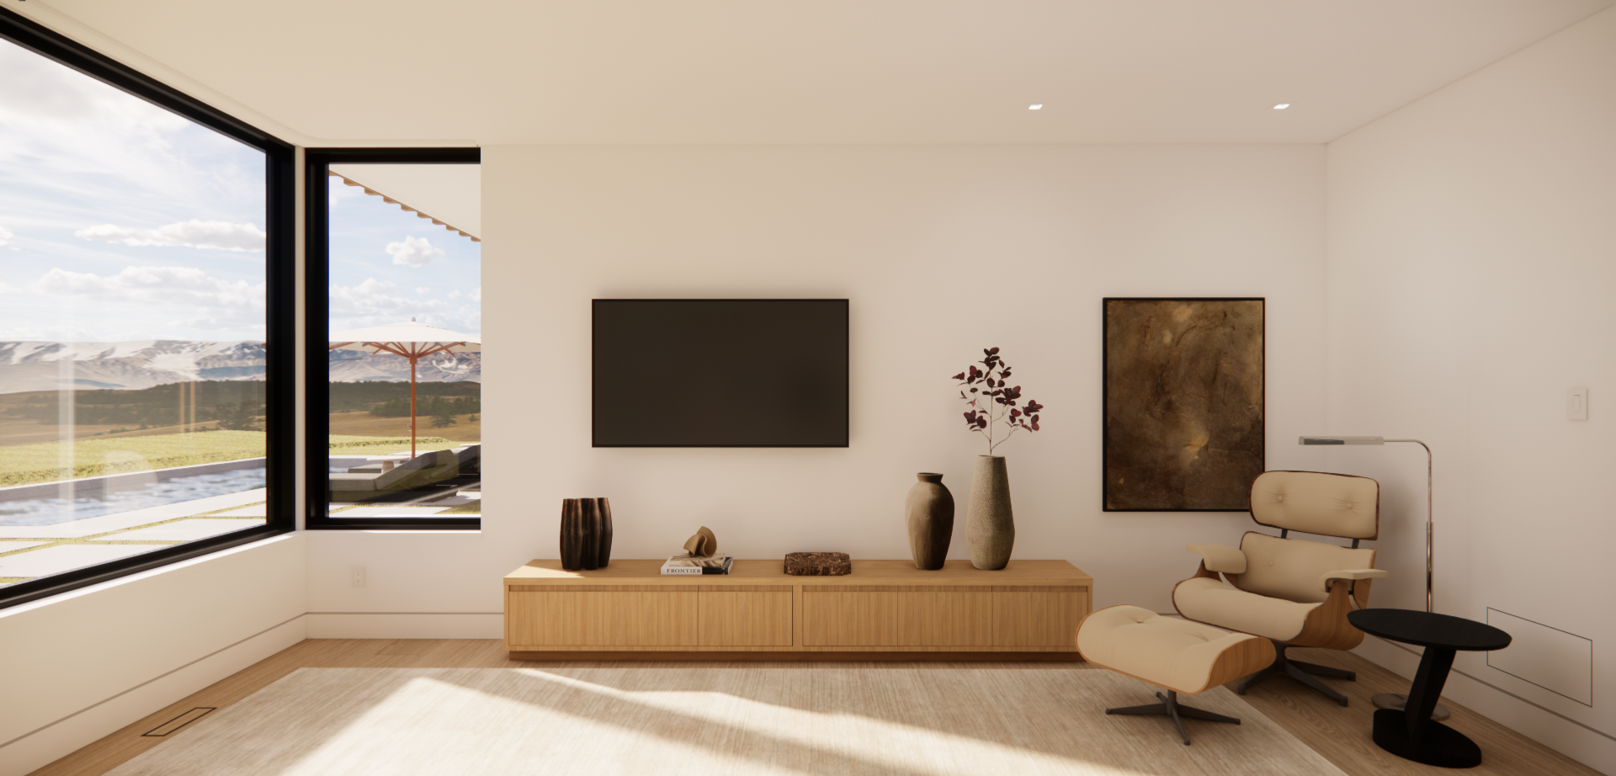
The primary suite keeps things quiet and layered, with a neutral-on-neutral palette that lets the expansive windows take center stage. An existing oak accent wall and integrated nightstands became part of the design conversation, so we worked around them to create a bed that felt substantial, comfortable, and true to the client’s request for a space that prioritizes tranquility.
A reading nook adds a more personal moment to the room, centered around an Eames chair reimagined in warm tan mohair with oak detailing. It brings an iconic piece into the space while giving it a softer, warmer feel that fits naturally within the rest of the home.
In the closet, a soft, warm light fixture adds a slightly more feminine touch, creating a cozy contrast to the cleaner lines throughout the suite.
Corridor:
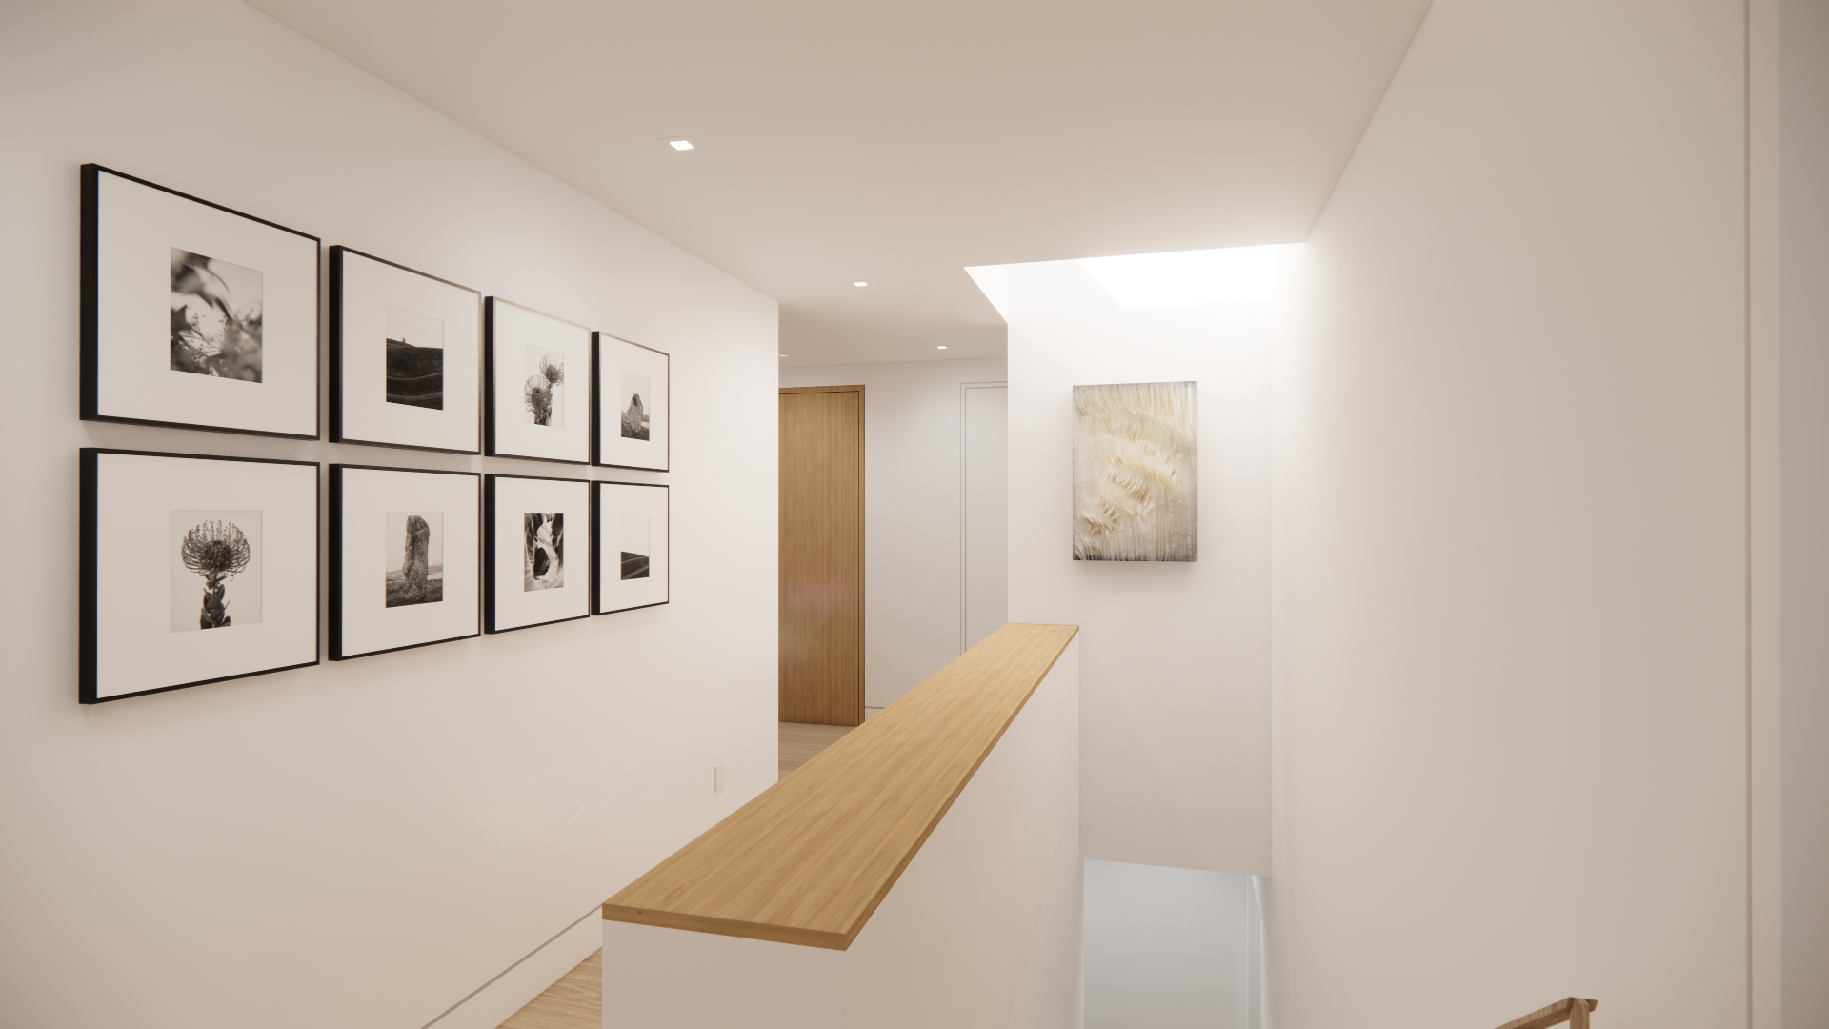
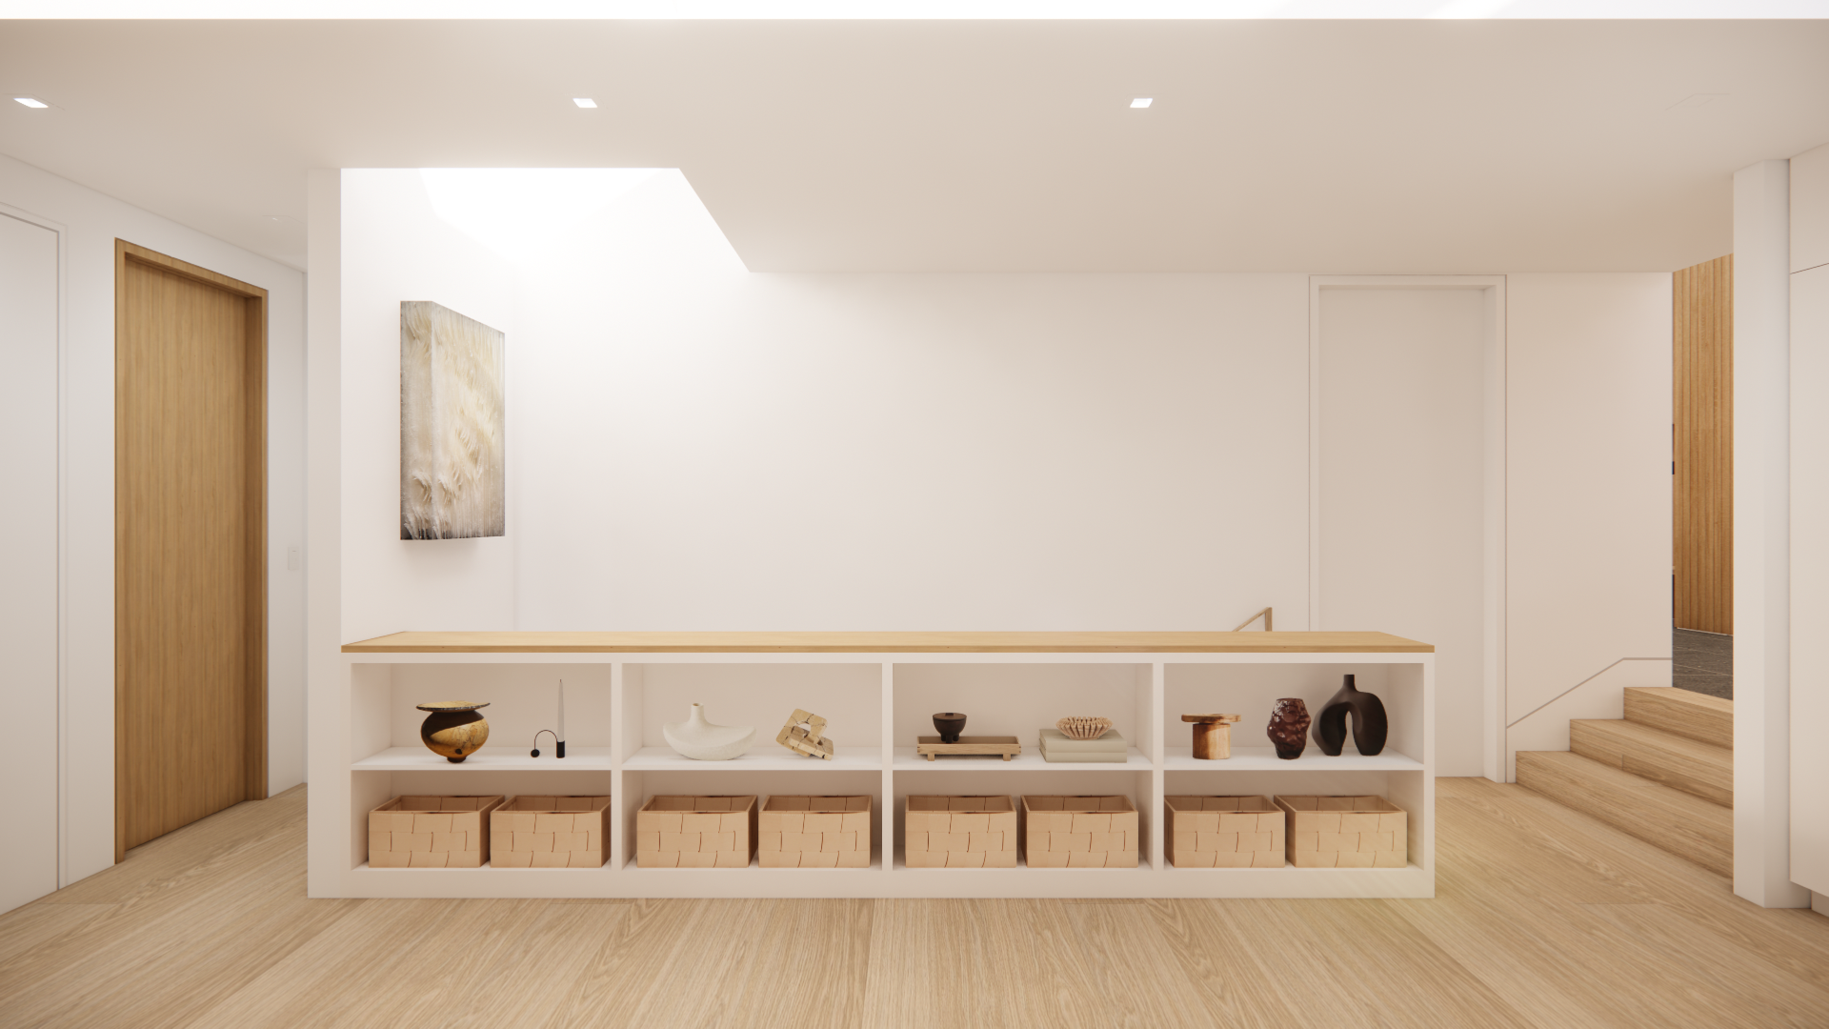
The corridor leading to the guest bedrooms and office is naturally brightened by a skylight, creating a soft, changing wash of light throughout the day. We added a lightweight piece made from parchment paper, allowing the material and natural light to work together to give the passage a quiet, airy moment.
Office:
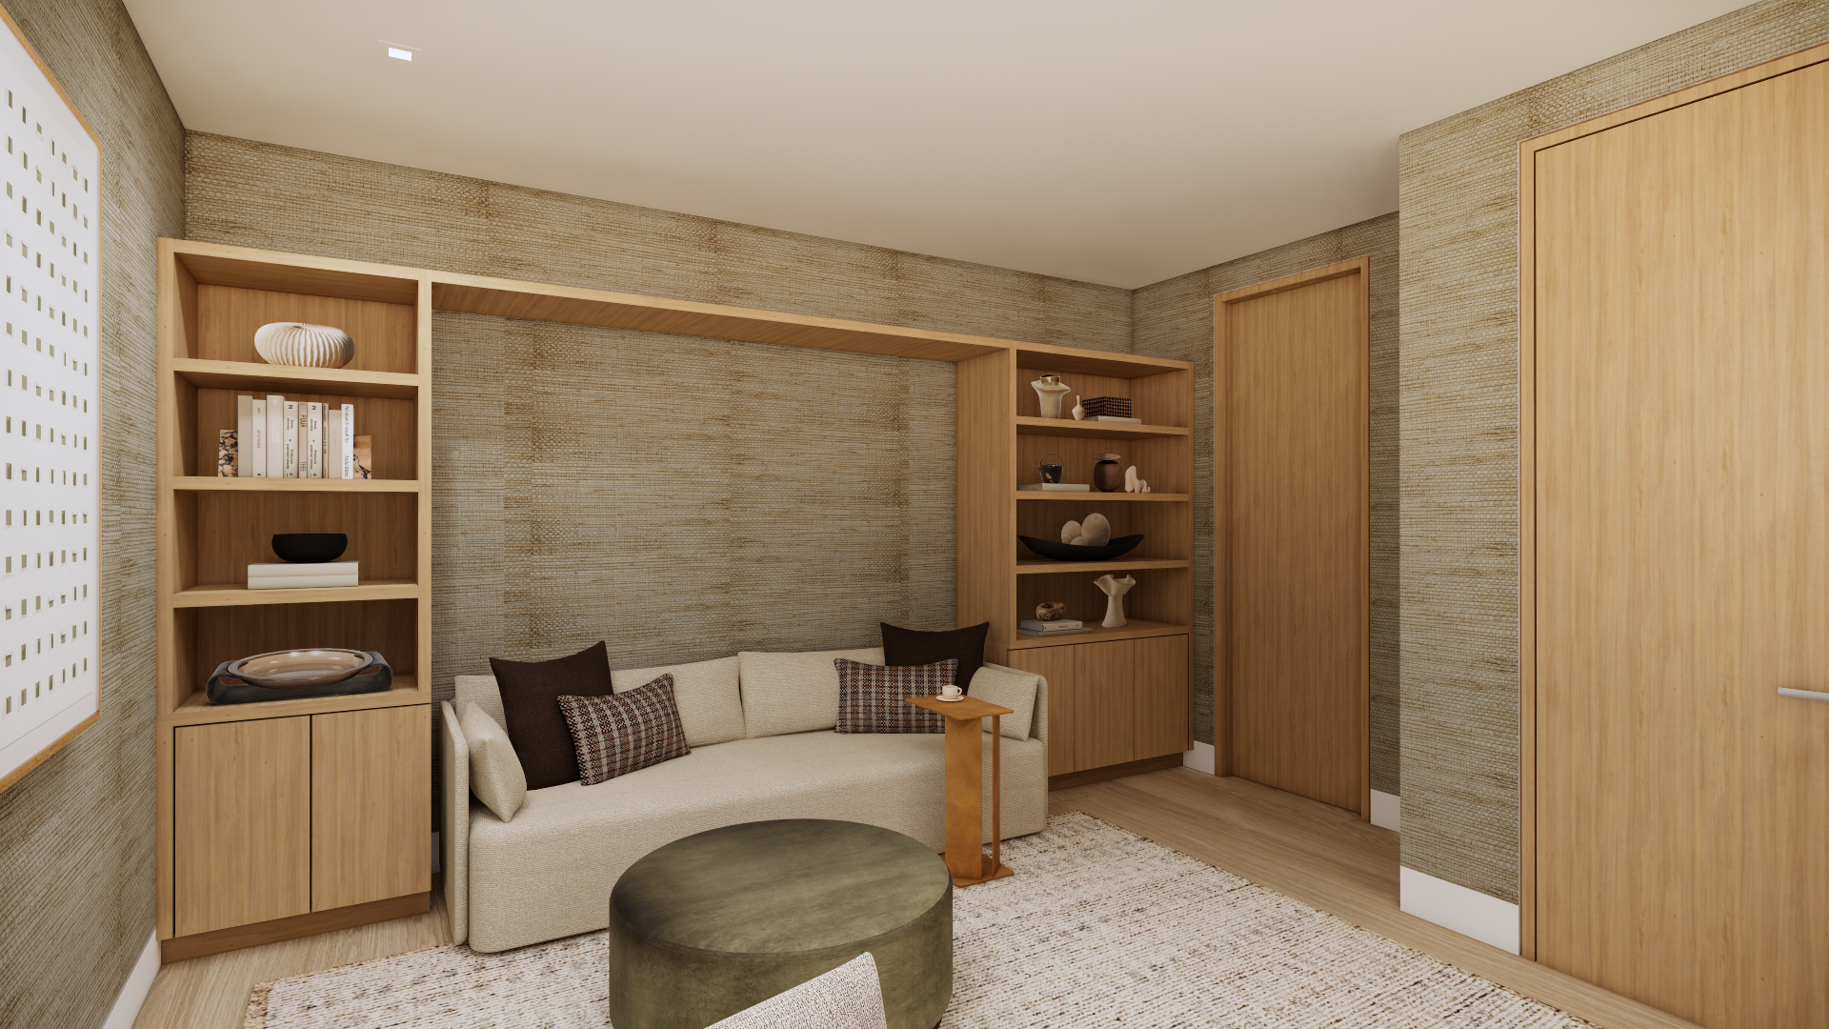
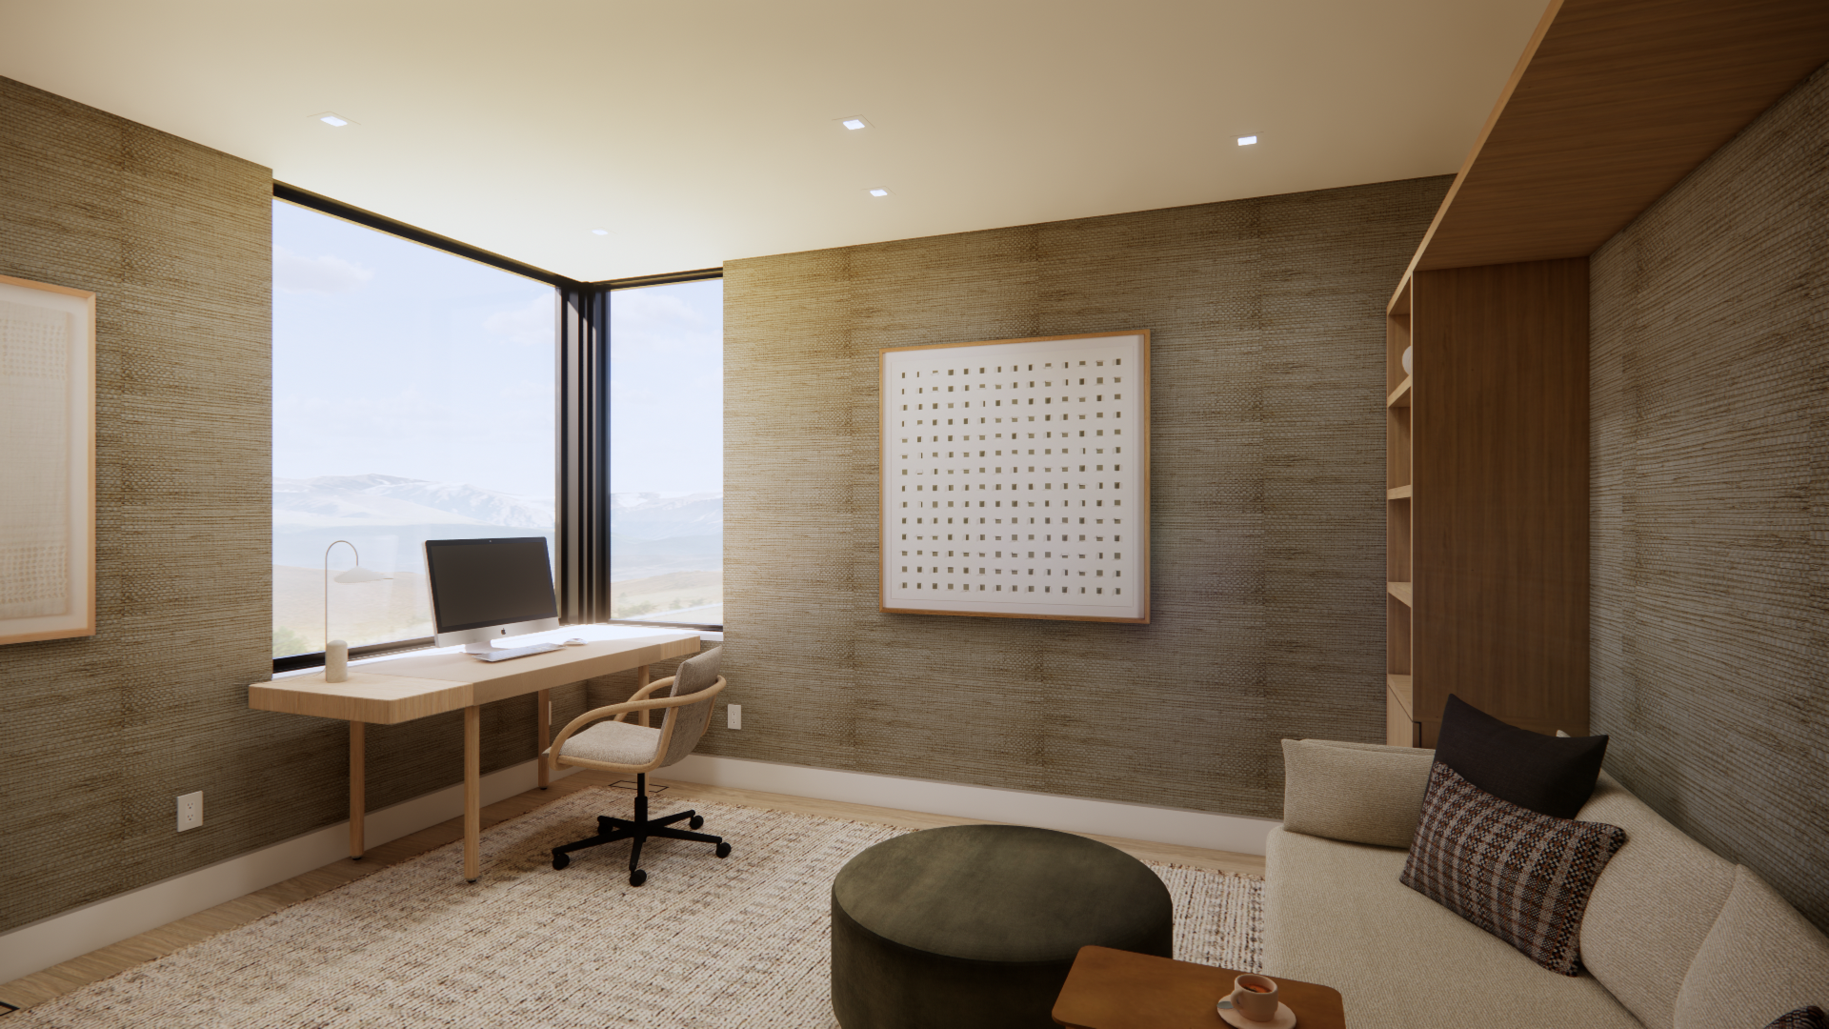
The office keeps the palette soft and understated, with a muted green grasscloth wallpaper bringing natural texture and a subtle shift in color to the space. We added a sofa to the existing built-in, creating a comfortable spot to sit while working within what was already in place.
Guest Bedroom #1:
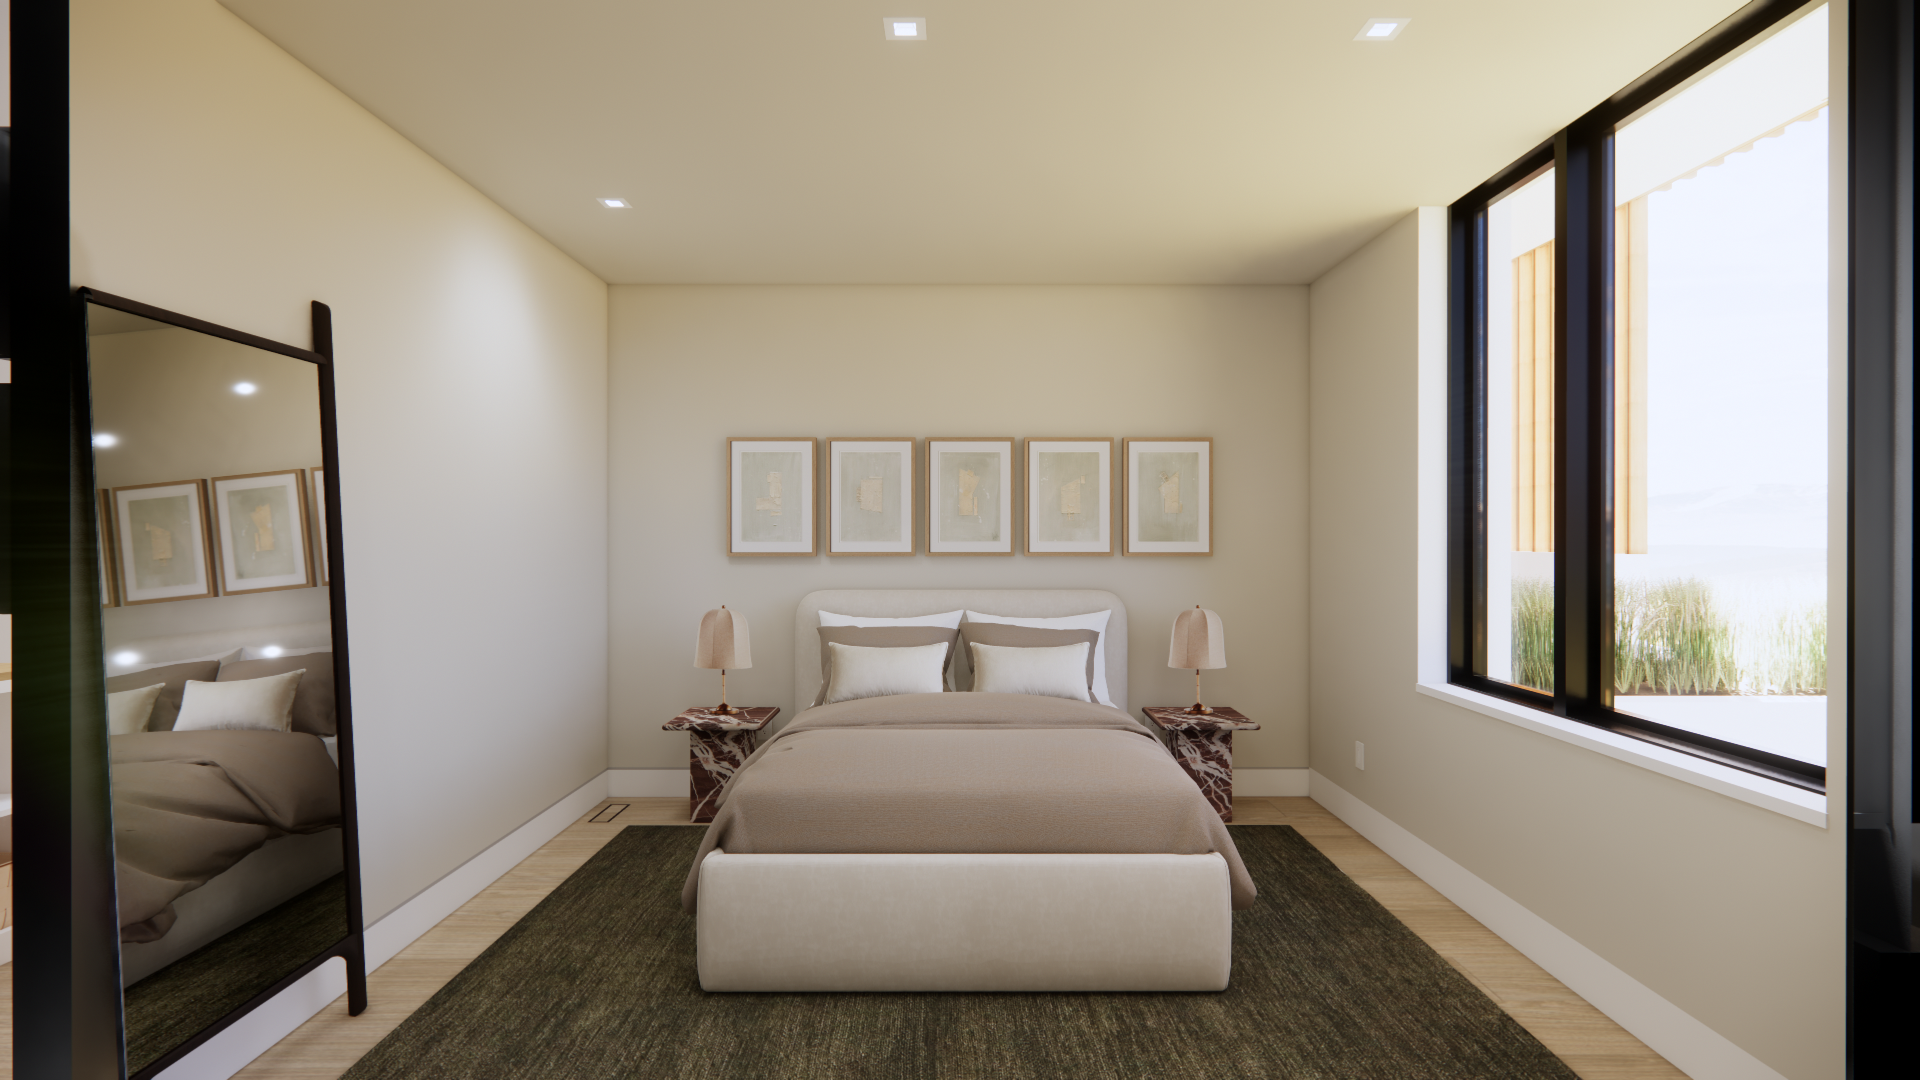
We shifted this room away from the bright white used throughout much of the home, introducing a warmer taupe tone to give it a softer, cozier feel. An oxblood marble side table brings in a deeper note of color and adds a little richness against the more subdued surroundings.
Guest Bedroom #2:
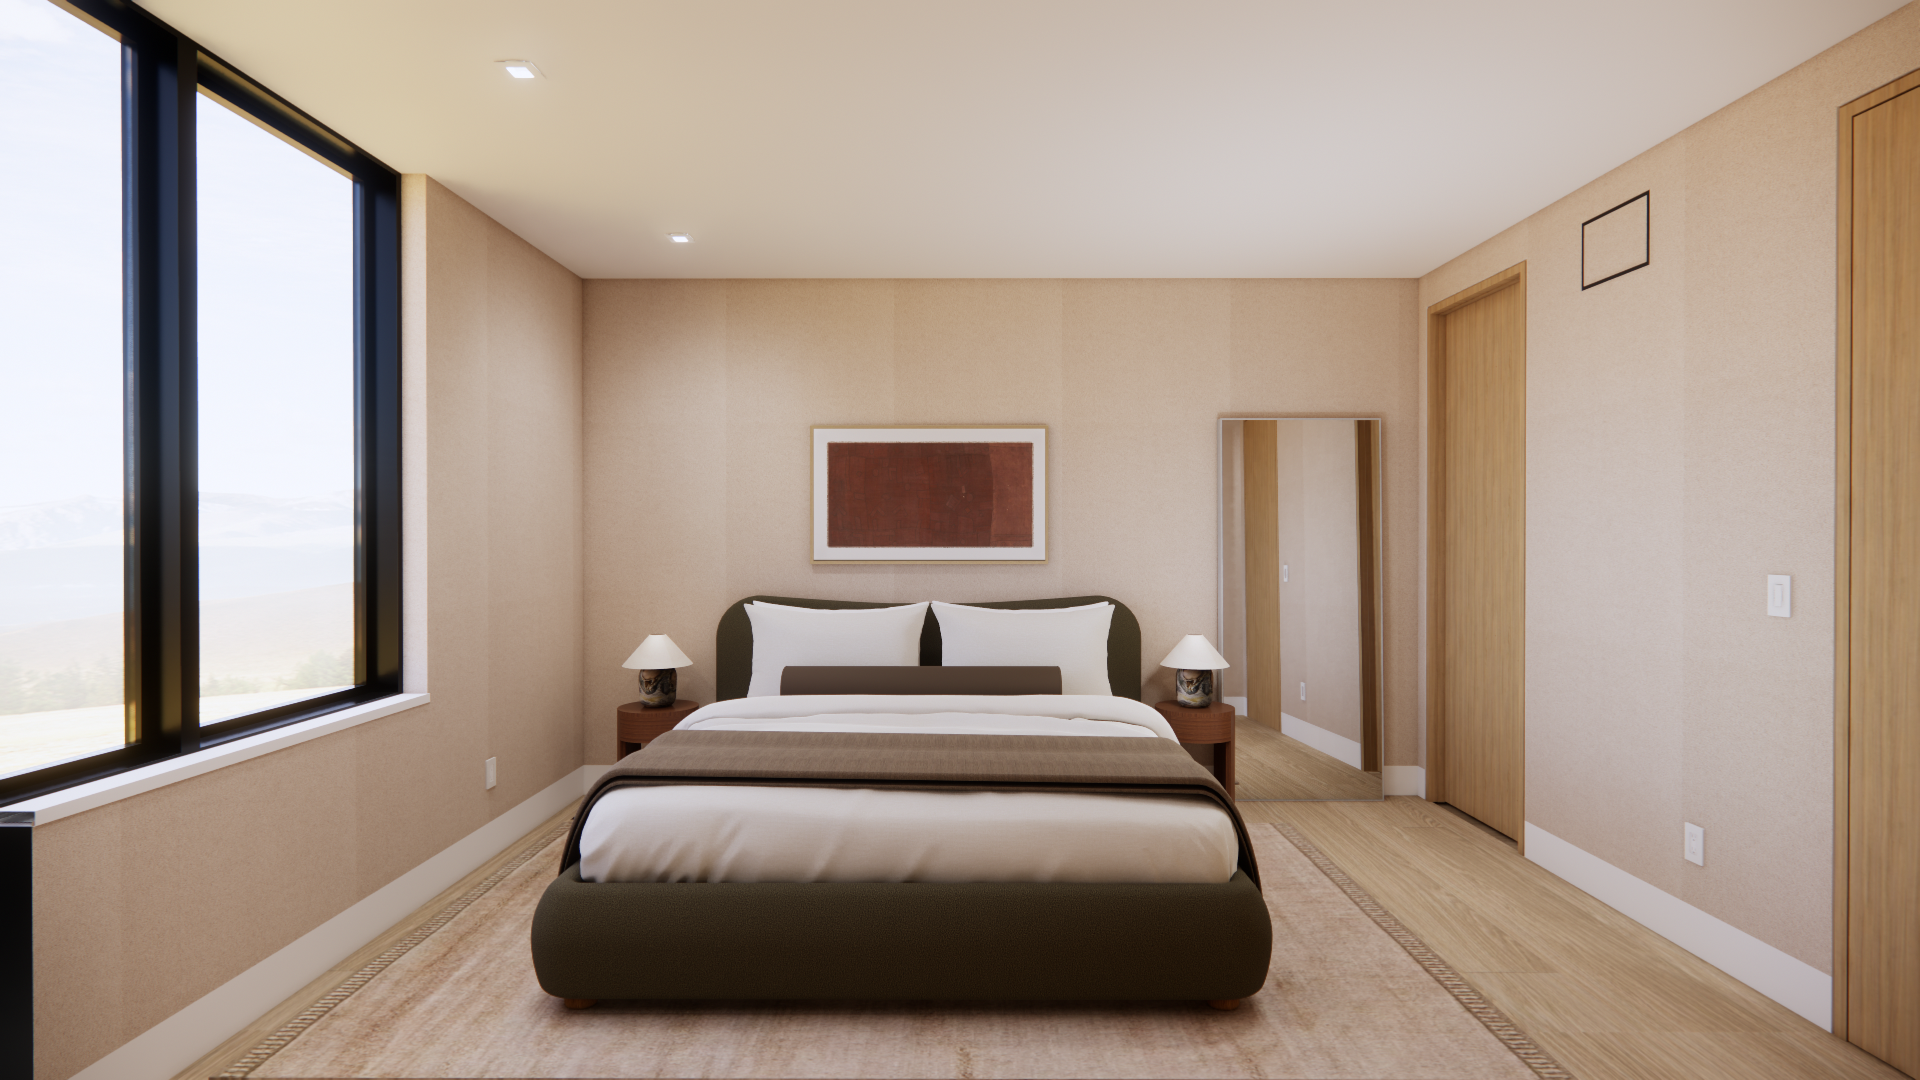
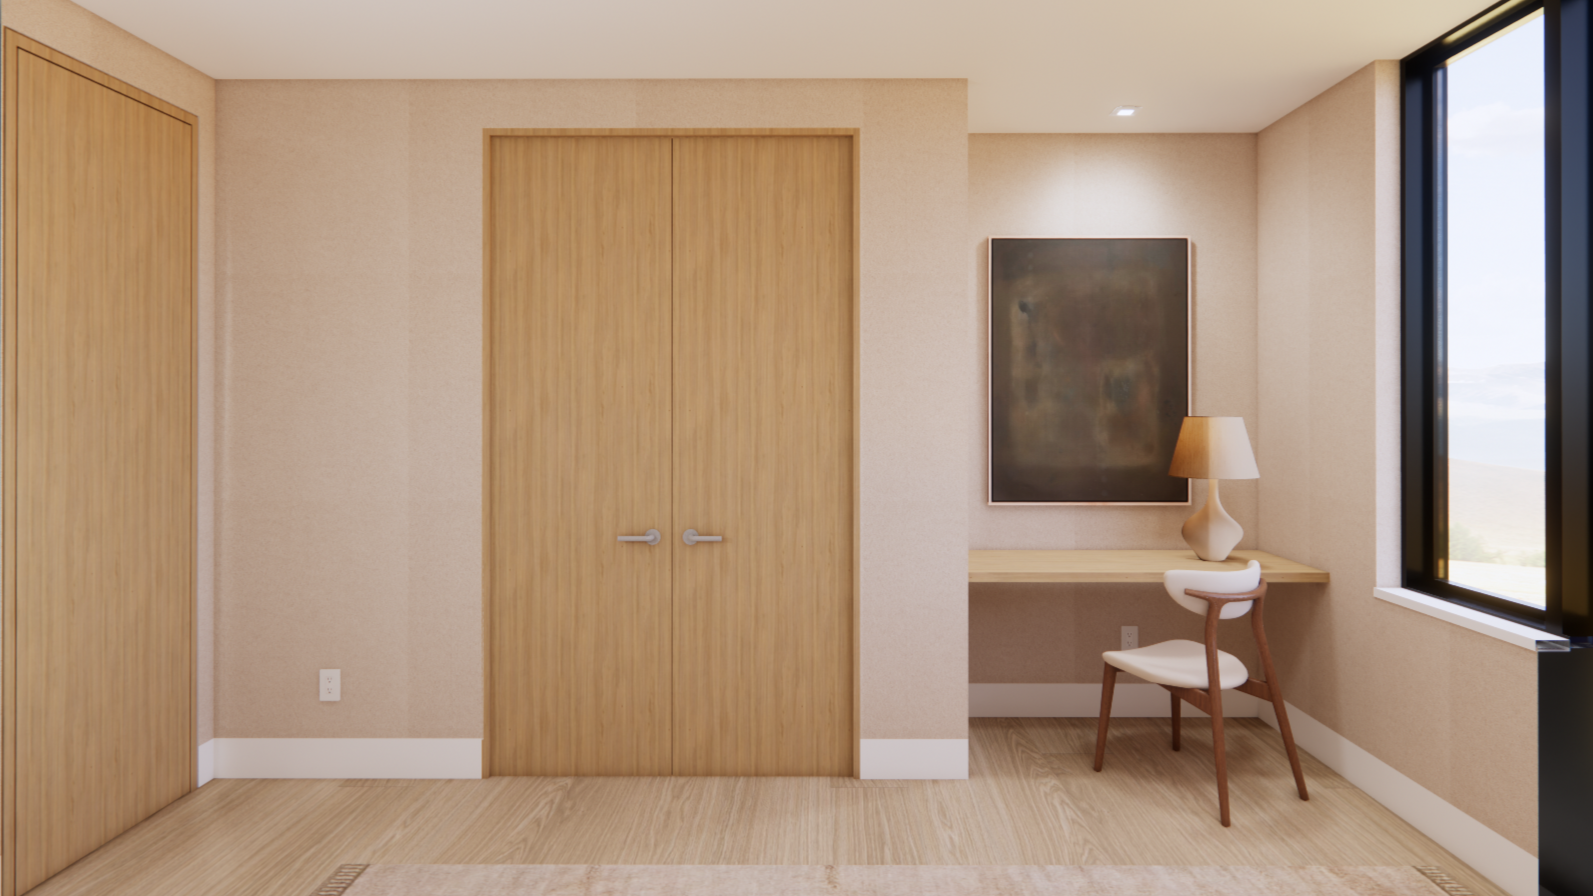
This room had an unconventional layout, so we used the existing nook to create a floating built-in desk that makes the space more functional without adding visual bulk. Sueded wallpaper adds softness and texture, while a plush rug, velvet bed, and warm wood and chocolate-toned accents give the room a more enveloping feel.
Lower Level:
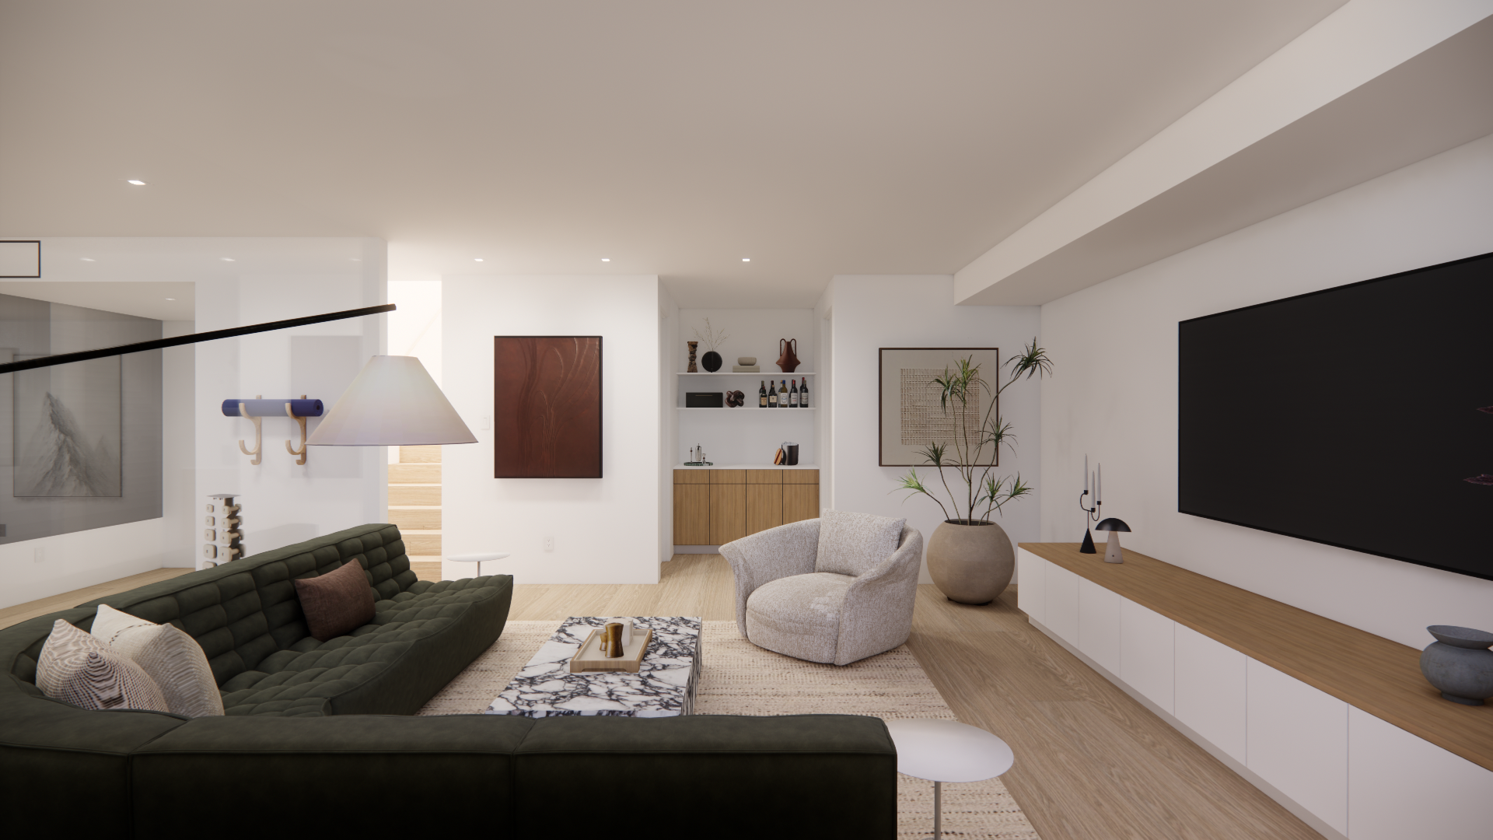
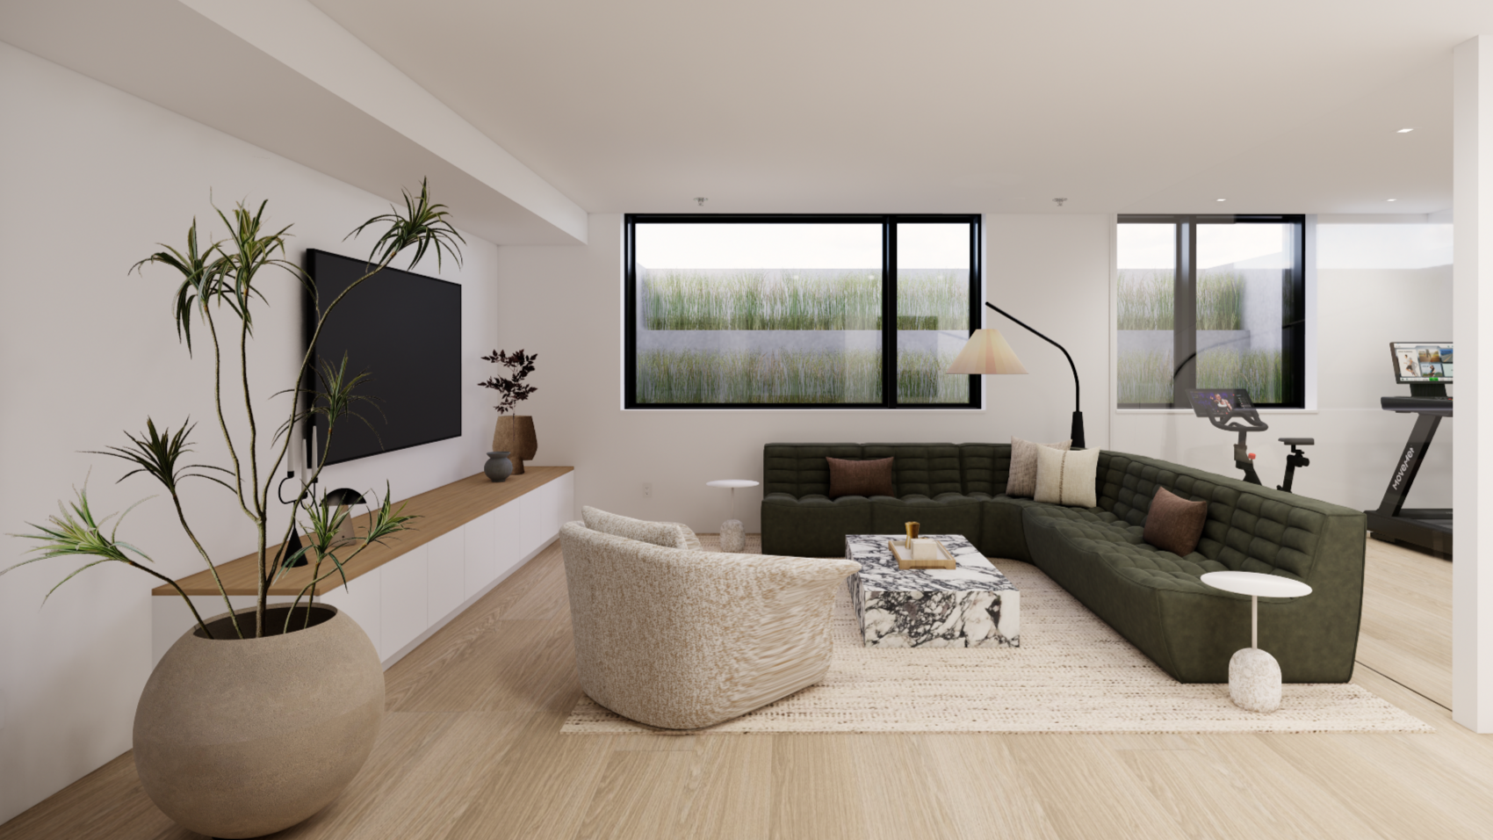
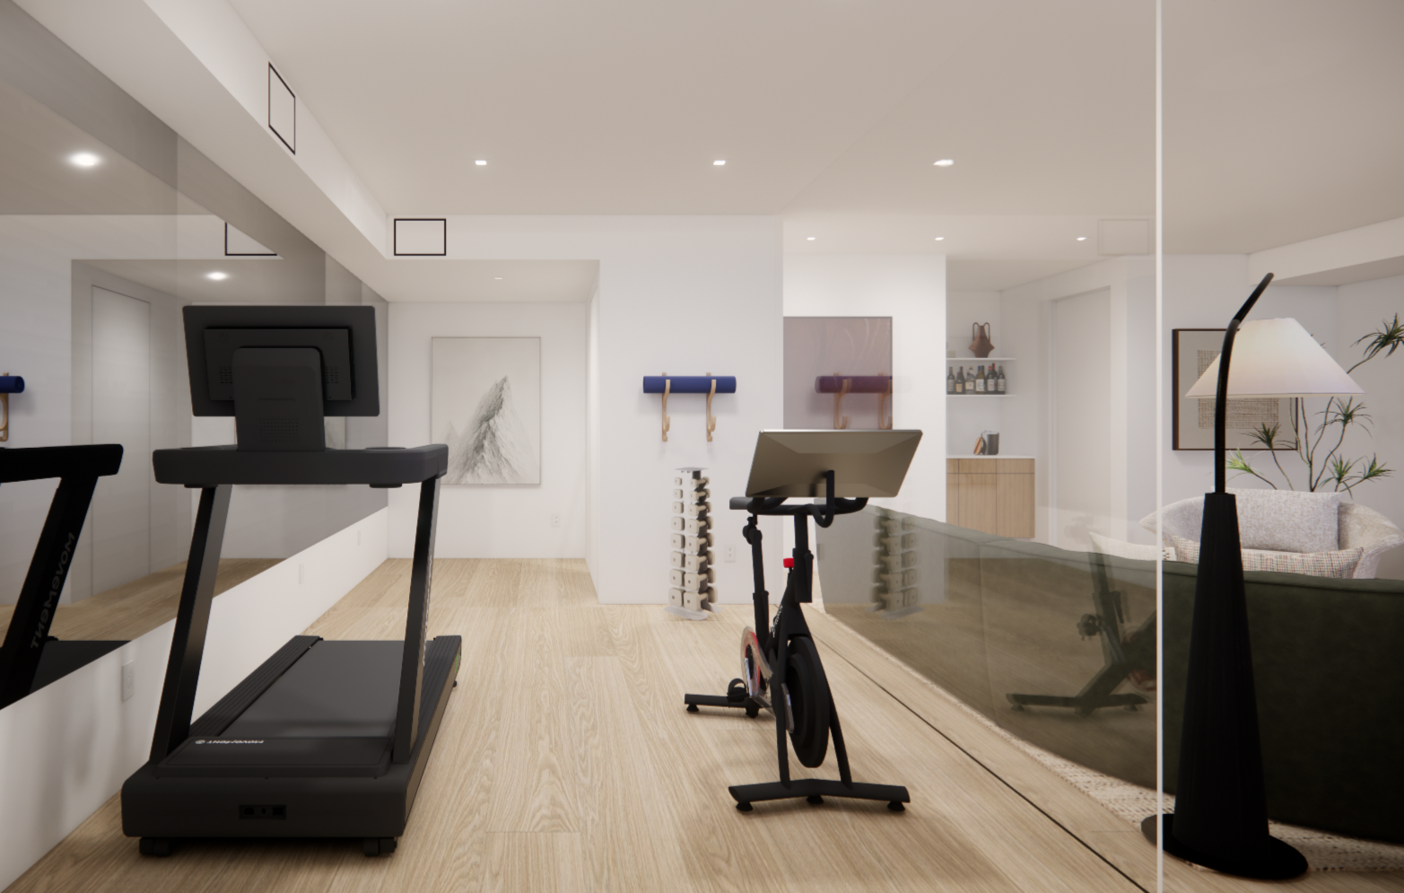
The lower level takes on a more relaxed, lounge-like feel, with a media area and dry bar designed for hanging out. We kept the furniture unique and playful, including a curved sectional and an oxblood and white marble coffee table. Large-scale artwork adds personality throughout, including a leathered oxblood piece that brings a deeper tone into the space.
The gym was designed to feel like part of the home rather than a typical dedicated workout space. A smoked gray mirror replaces the standard wall-to-wall gym mirror, giving the room a softer, more elevated feel. A glass wall separates the gym from the lounge space, as we wanted keep it visually connected to the rest of the lower level.
Across DGI On Higher Ground, the approach stayed consistent: keep the foundation quiet, then be intentional about where we add interest. Low-profile furniture protects the views, sculptural pieces give the eye somewhere to land, and warmer materials keep the minimal palette from feeling flat. Every detail has a purpose without demanding attention, creating a space that reveals itself the longer you spend in there.
Want to see more of DGI On Higher Ground as we share the details, behind-the-scenes, and finished spaces? Follow along with us on Instagram at @dgi_designbuild for more from this project and others we're currently bringing to life.