
We are excited to introduce…
DGI Zen Haven
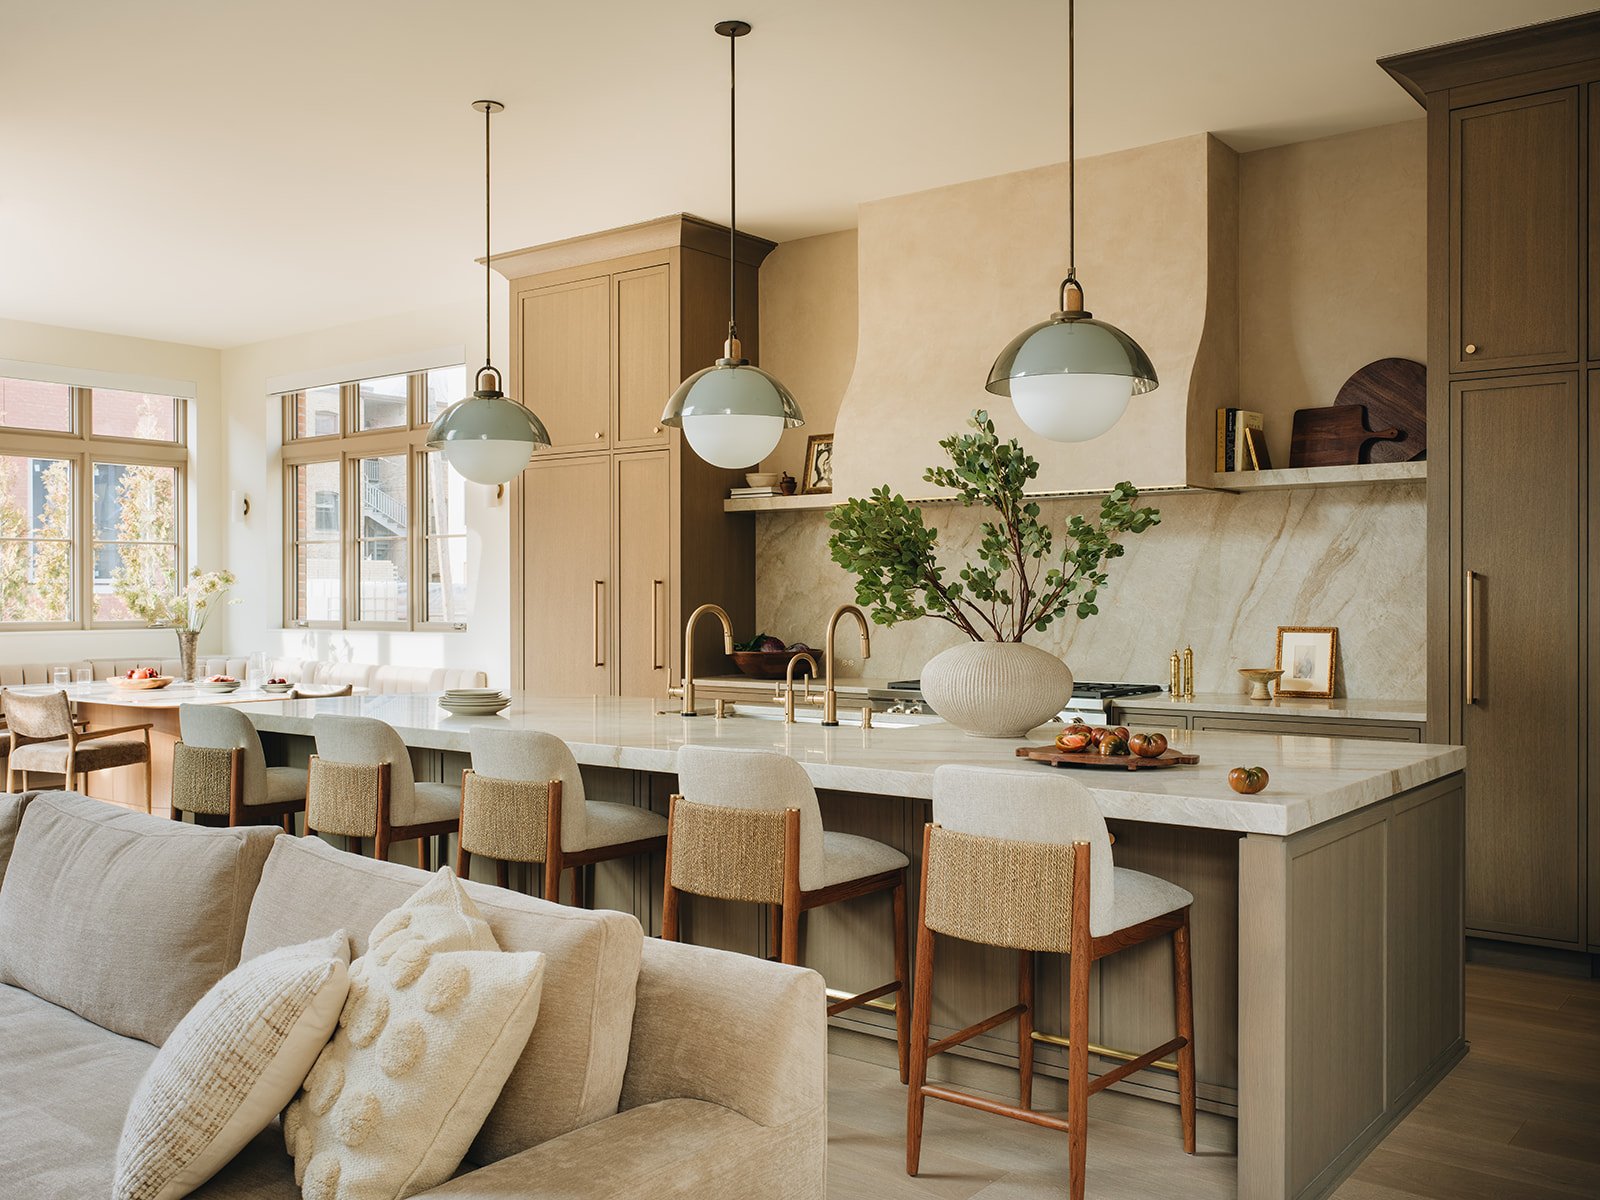
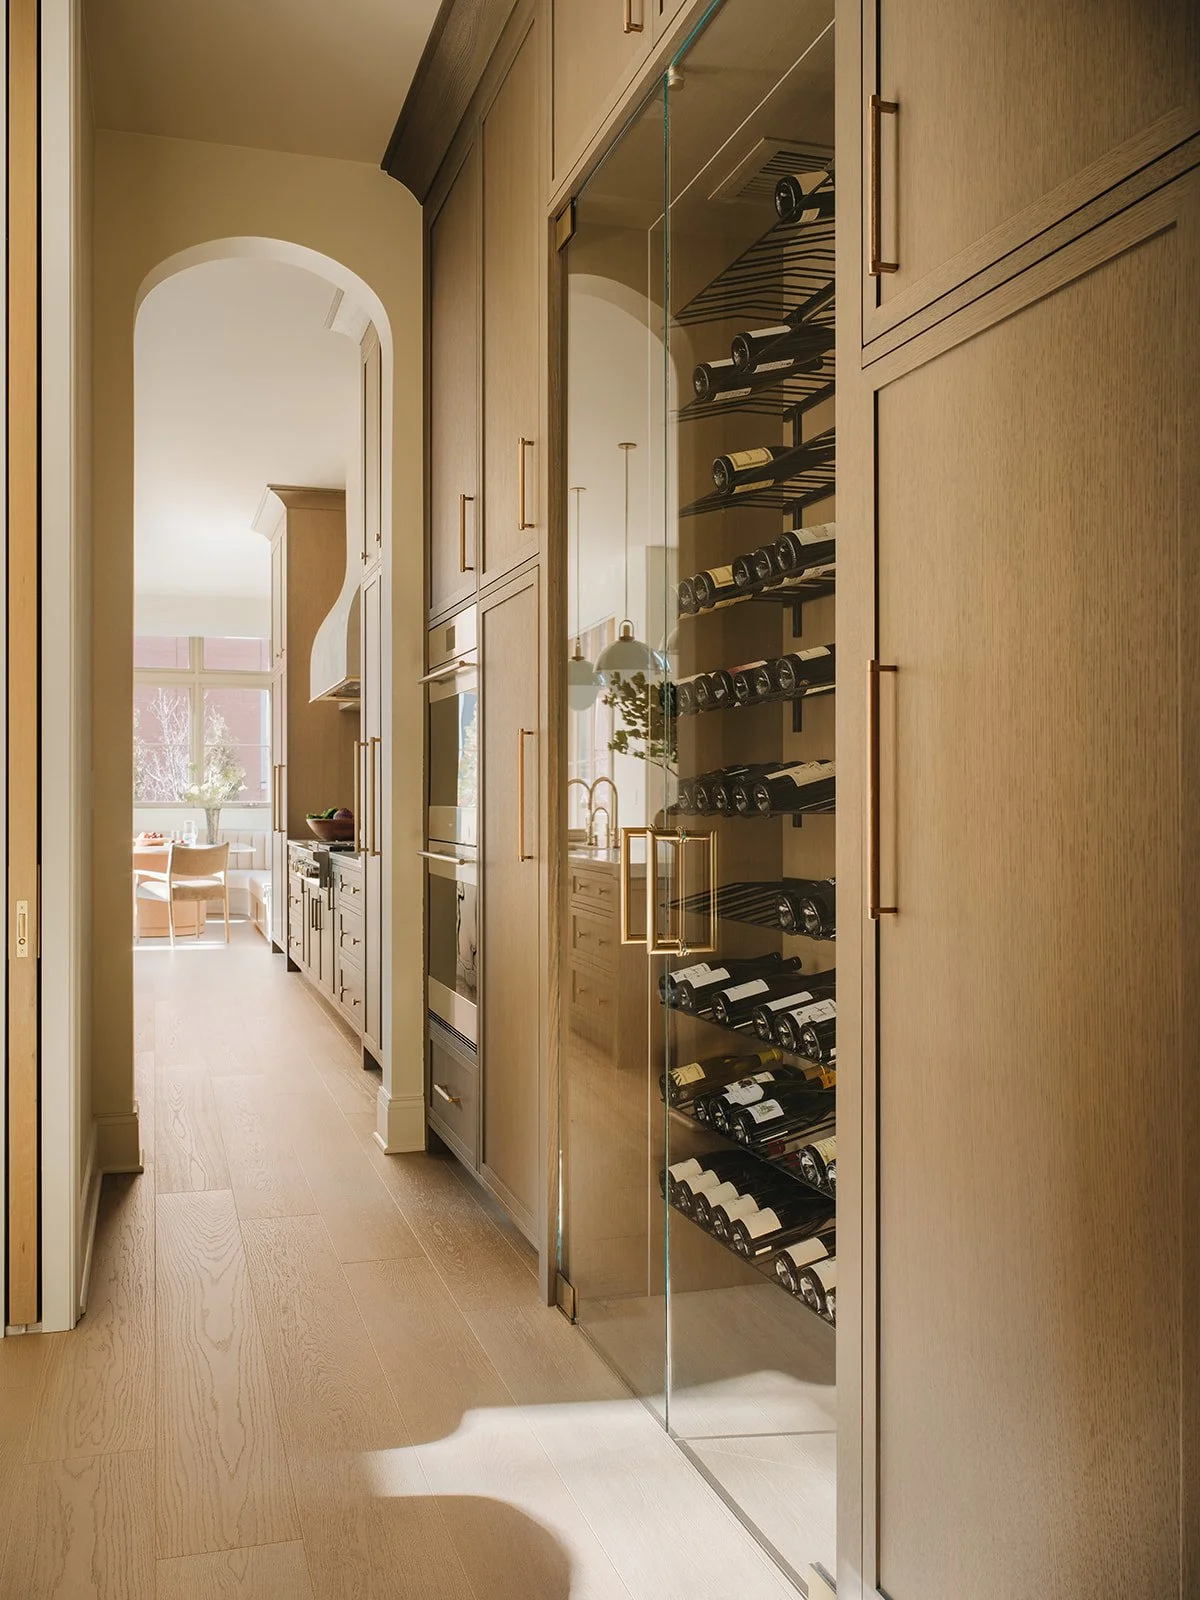
DGI Zen Haven began with a rare opportunity: a new build on a double-wide lot that gave us the freedom to reimagine what a Chicago home could be. The expanded footprint allowed us to introduce architectural moments that feel both dramatic and effortless, from a sculptural open staircase to a dining room with undeniable presence and a kitchen that flows seamlessly into the family room. Because our team was involved from the earliest planning stages, every decision was made with intention, resulting in a home where architecture, interiors, and functionality work together seamlessly. The result is a residence that feels entirely bespoke, thoughtfully elevated, and deeply personal.
Rooted in Family, Defined by Design
Relocating from Brooklyn, our clients were accustomed to sleek, contemporary living. For this next chapter, they craved warmth and a sense of permanence. Envisioning a home that felt impressive upon arrival, yet safe and inviting for their young family.

The Vision
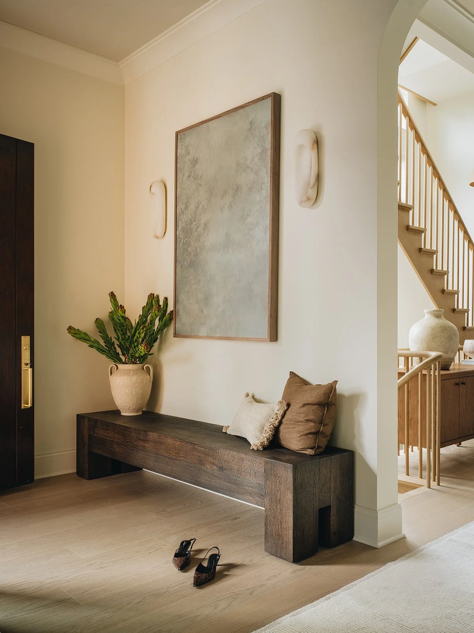
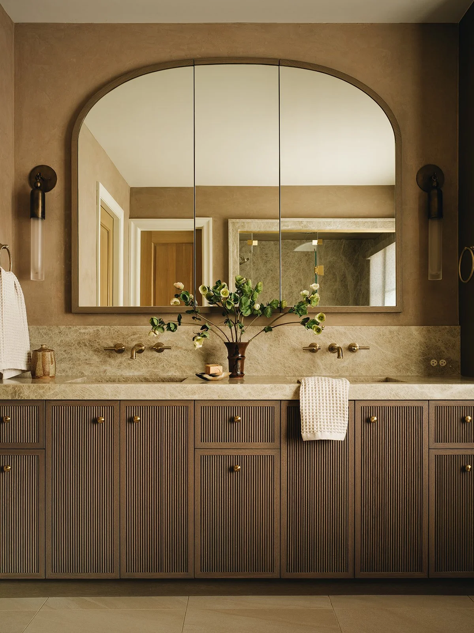
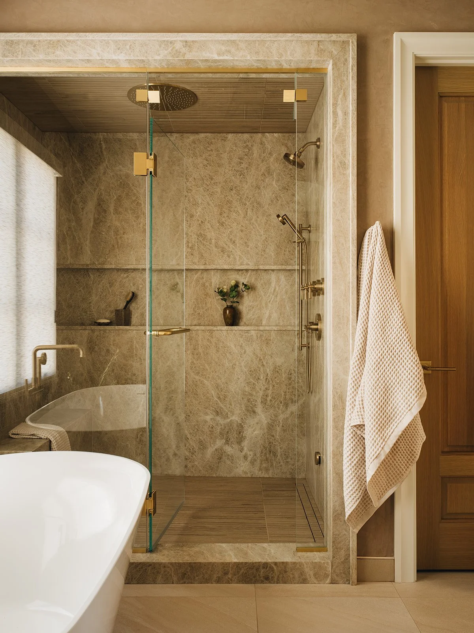
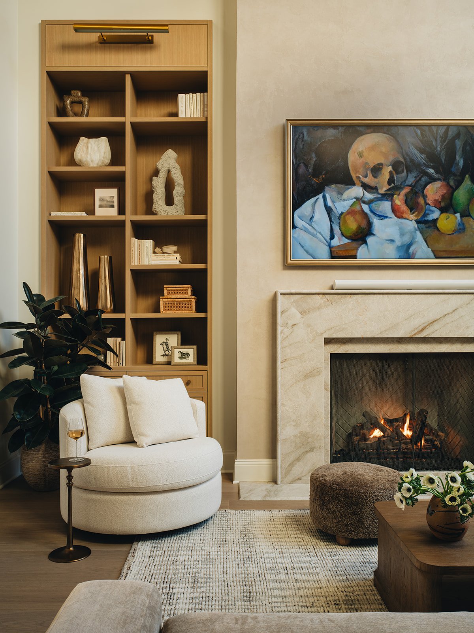
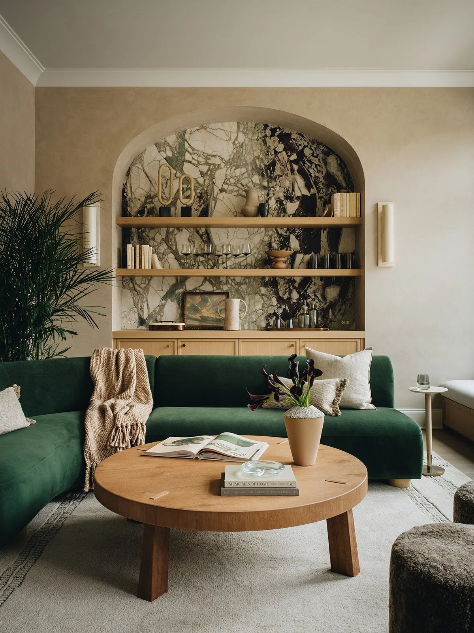
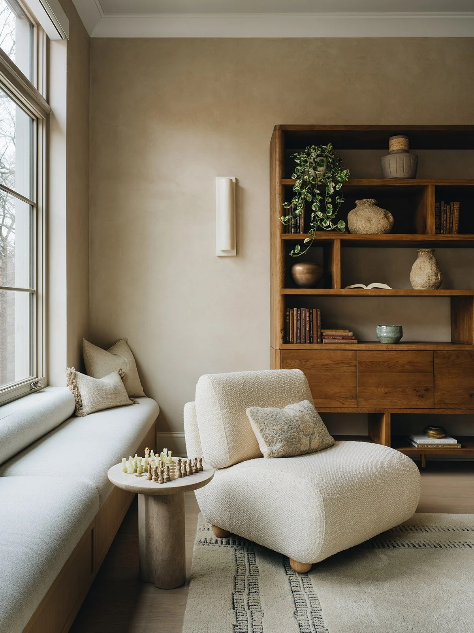
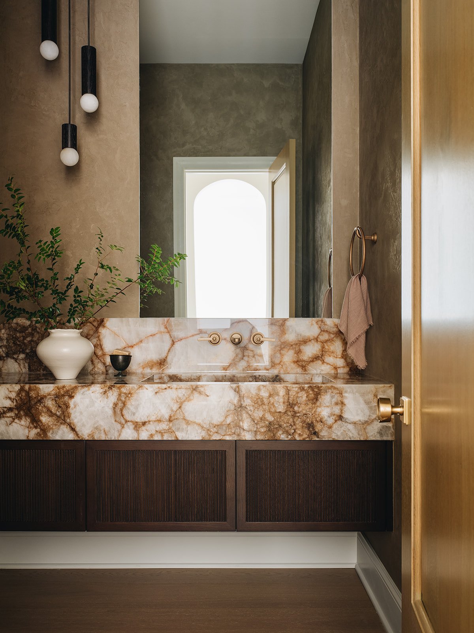
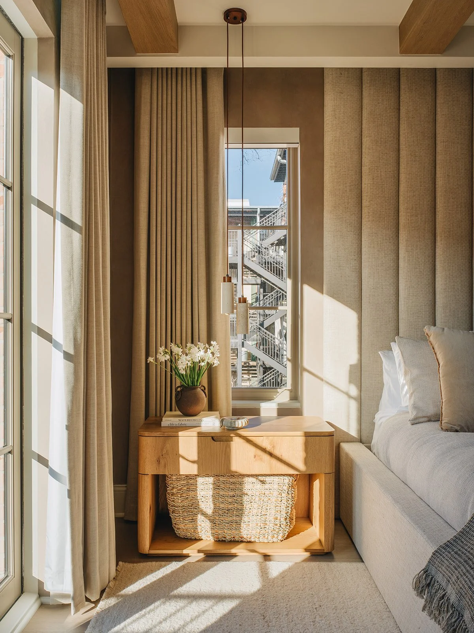
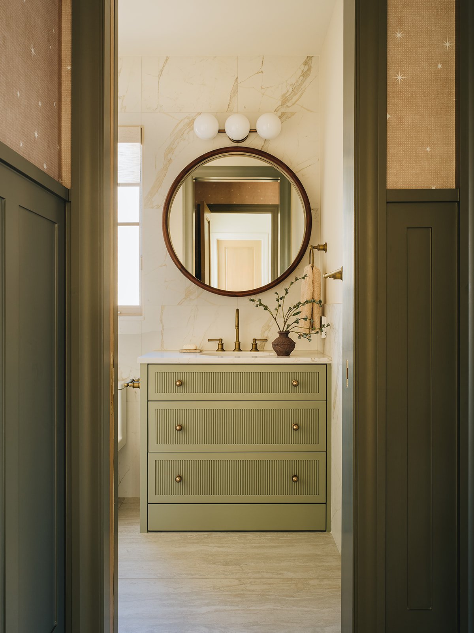
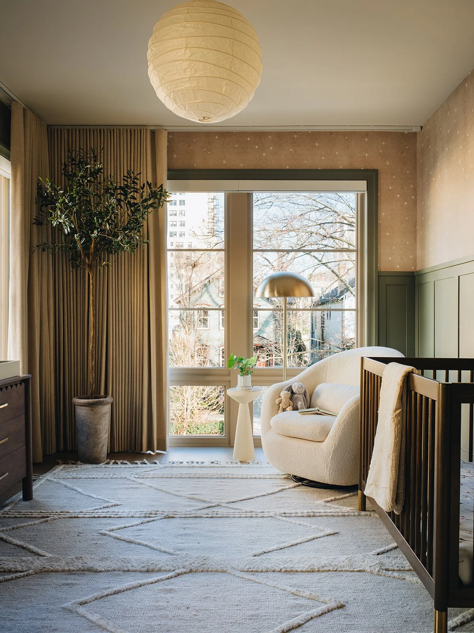
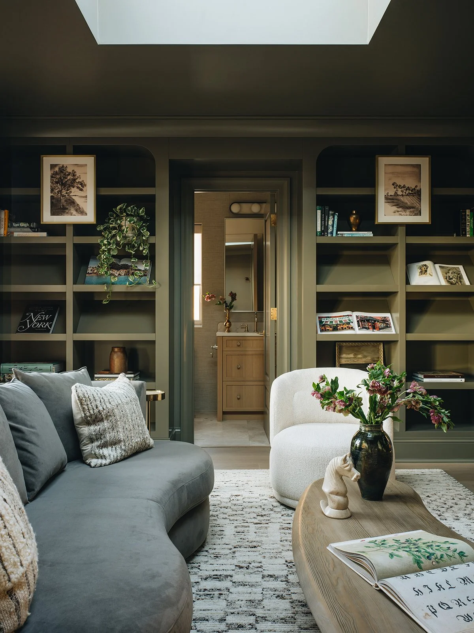
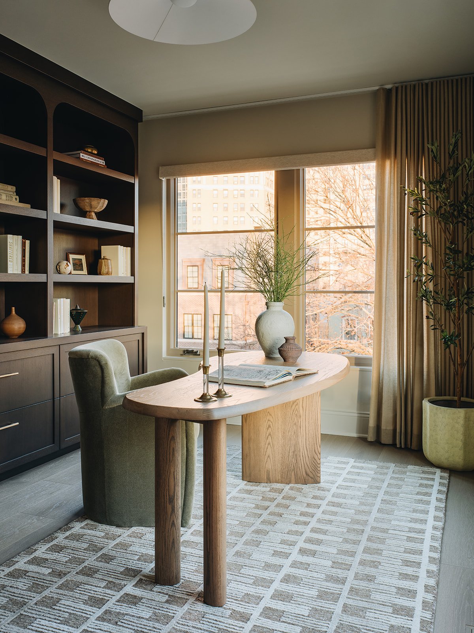
The design direction centered on restraint, materiality, and cohesion. Rather than relying on ornamentation, the home draws its presence from warm elements, natural textures, and carefully curated details. Every surface and finish was chosen to feel deliberate, from the subtle plaster walls to the rich wood tones and vibrant stone accents. An earthy palette grounds the interiors, and soft transitions between spaces allow the home to feel light, bright, and effortlessly open.

The Design Process
Our design process began with 3D renderings that allowed the clients to fully envision each space before construction began. This approach ensured every decision, from layout to materials, was intentional and aligned with the family’s vision.
3D RENDERING
3D RENDERING
3D RENDERING
3D RENDERING
We focused on creating impact through many key spaces, including:
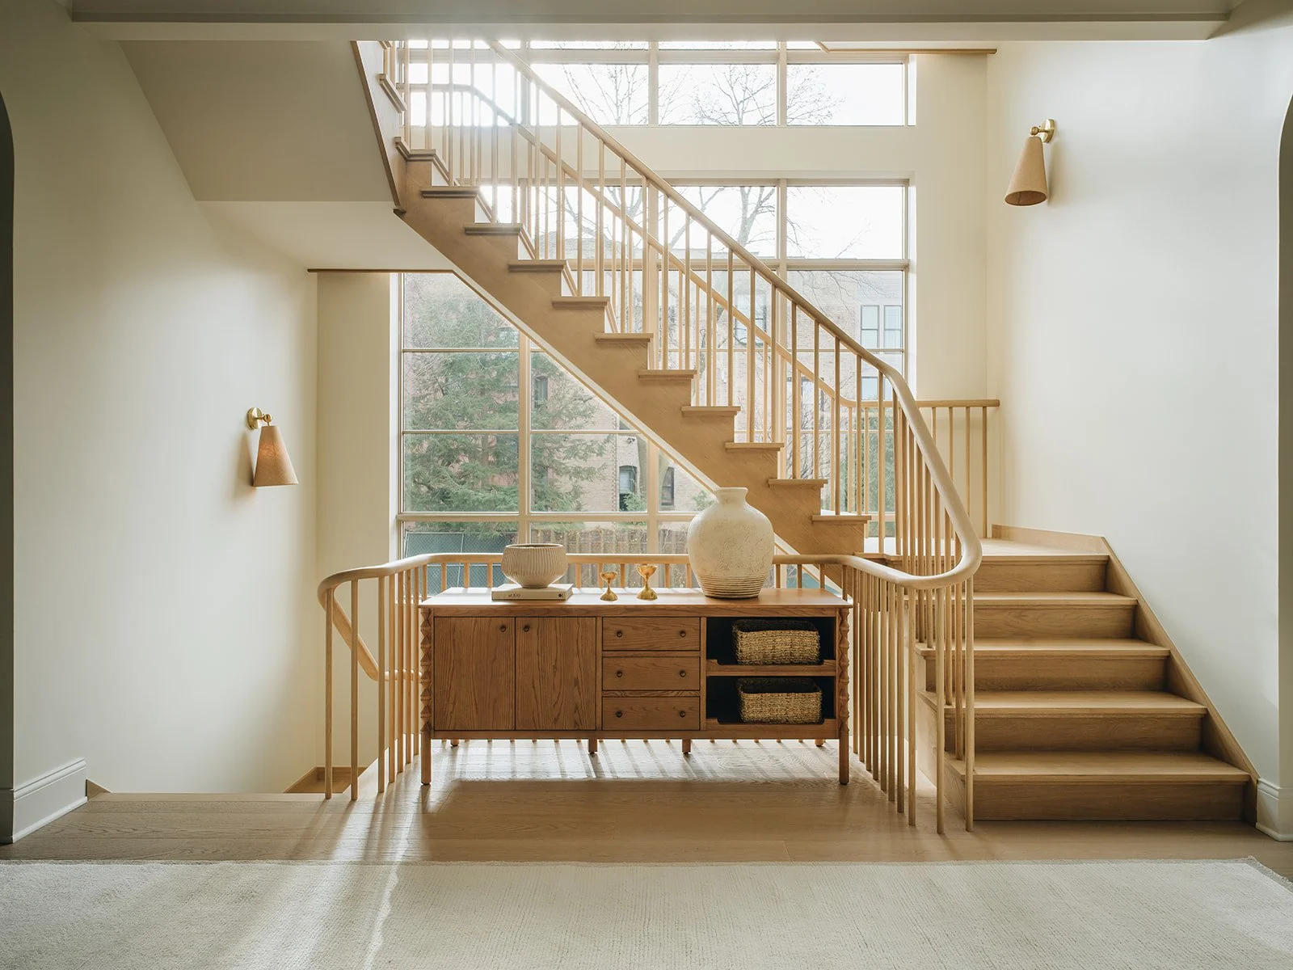
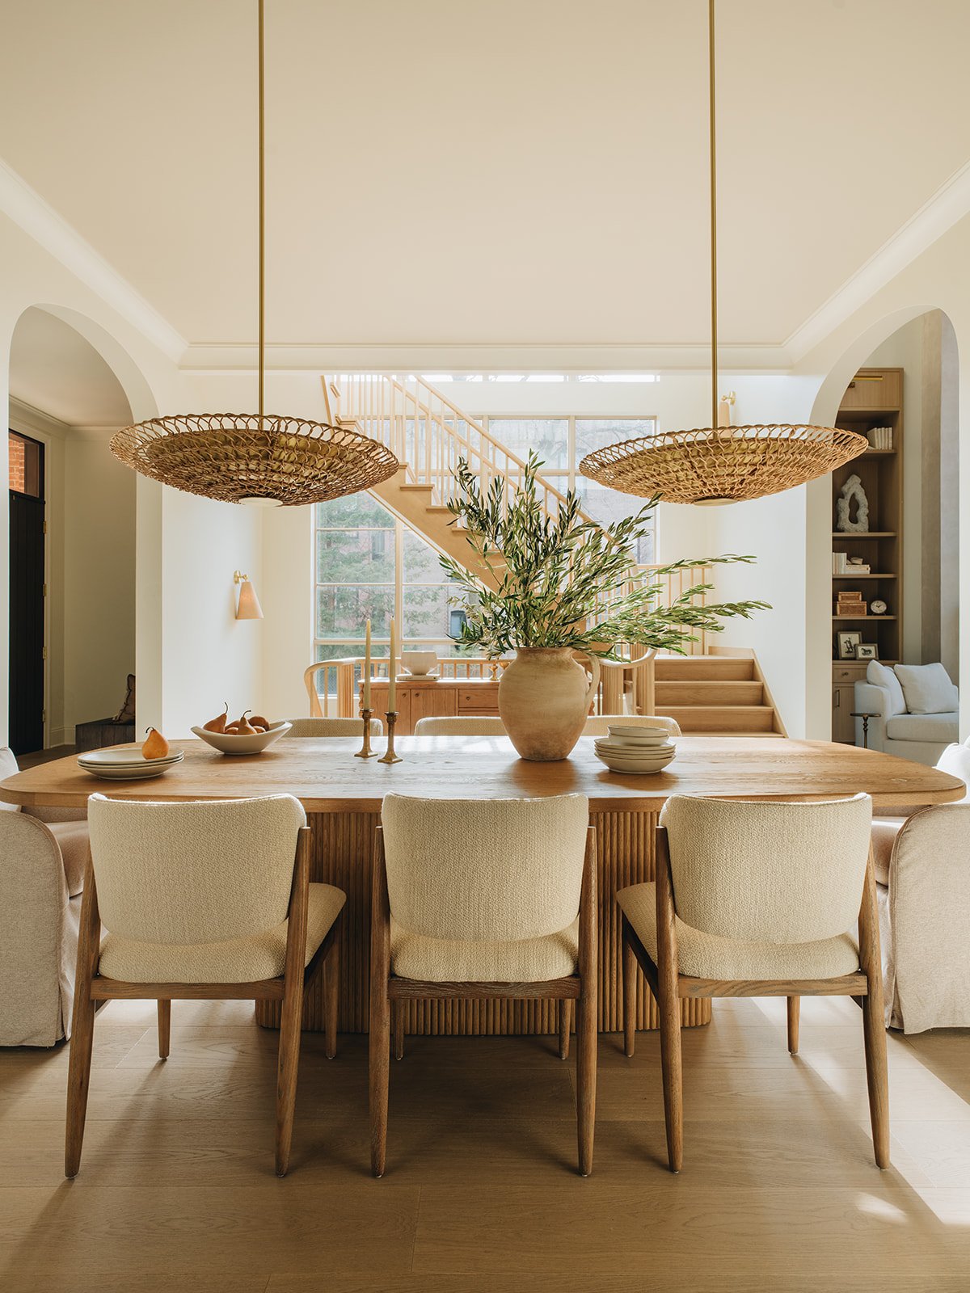
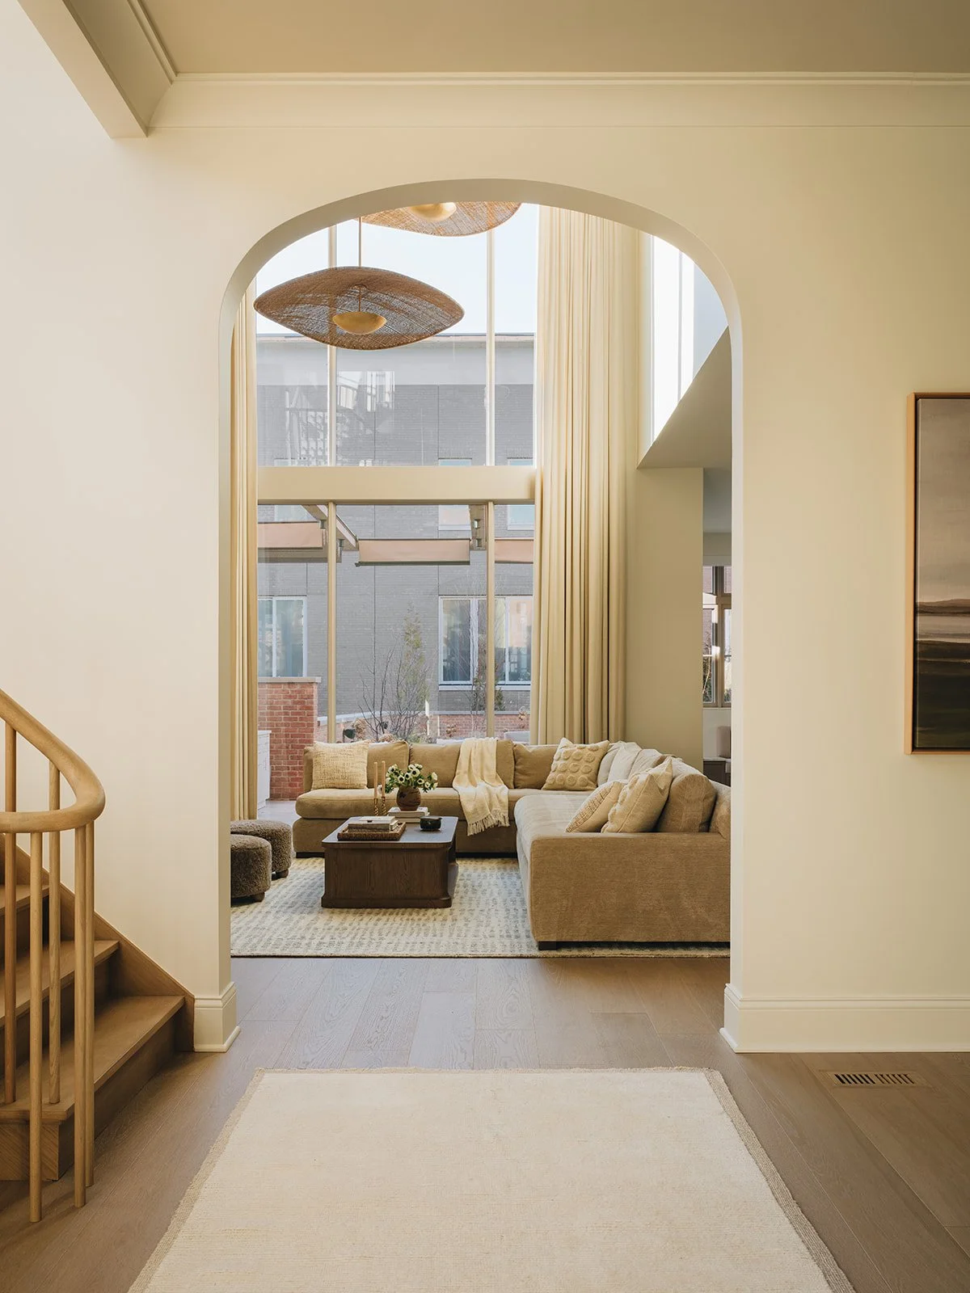
The staircase serves as a sculptural centerpiece with a sweeping white oak handrail and simple spindles that add warmth and sophistication
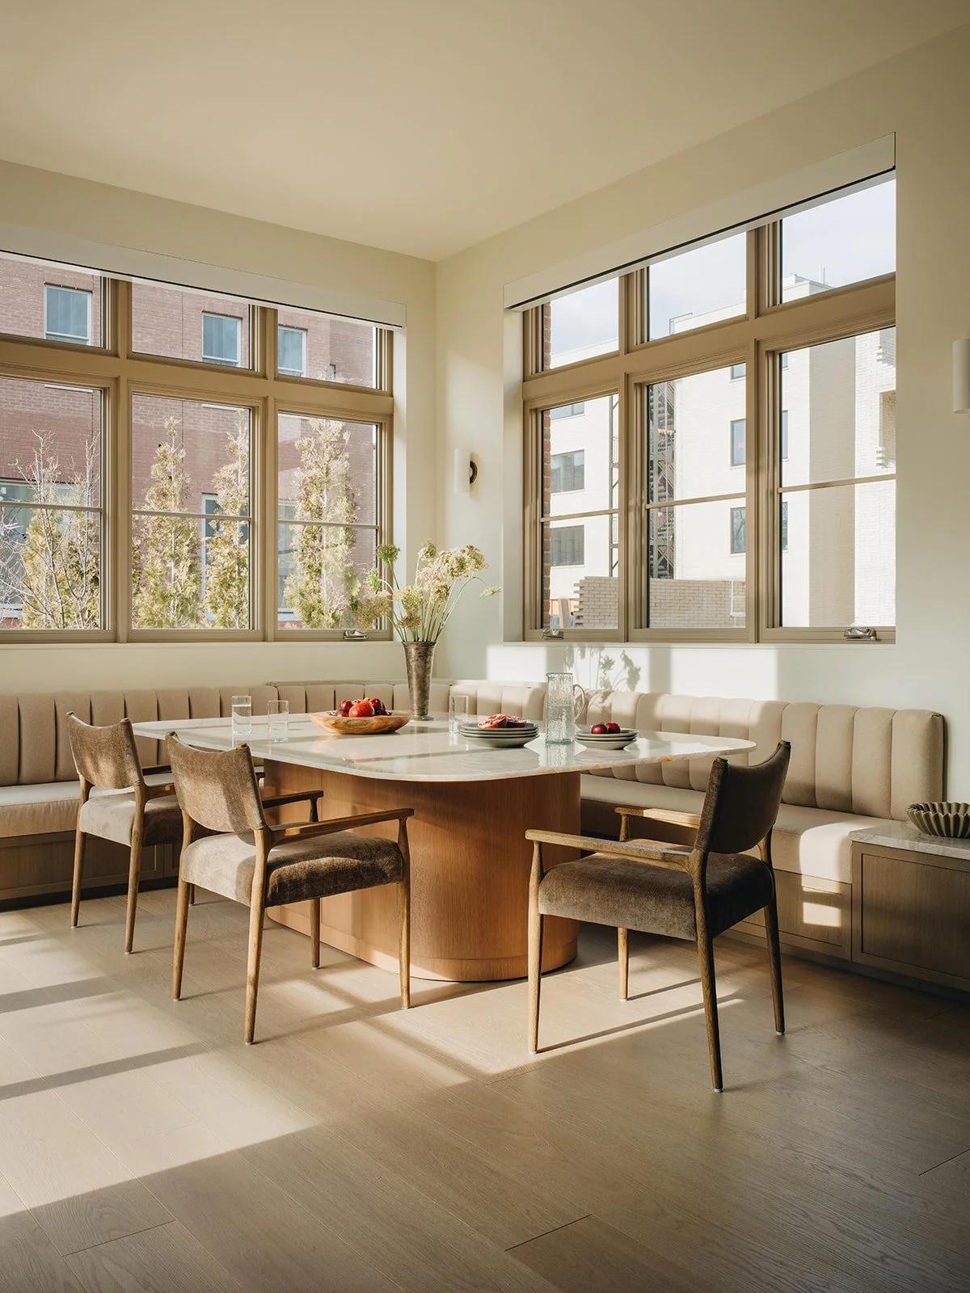
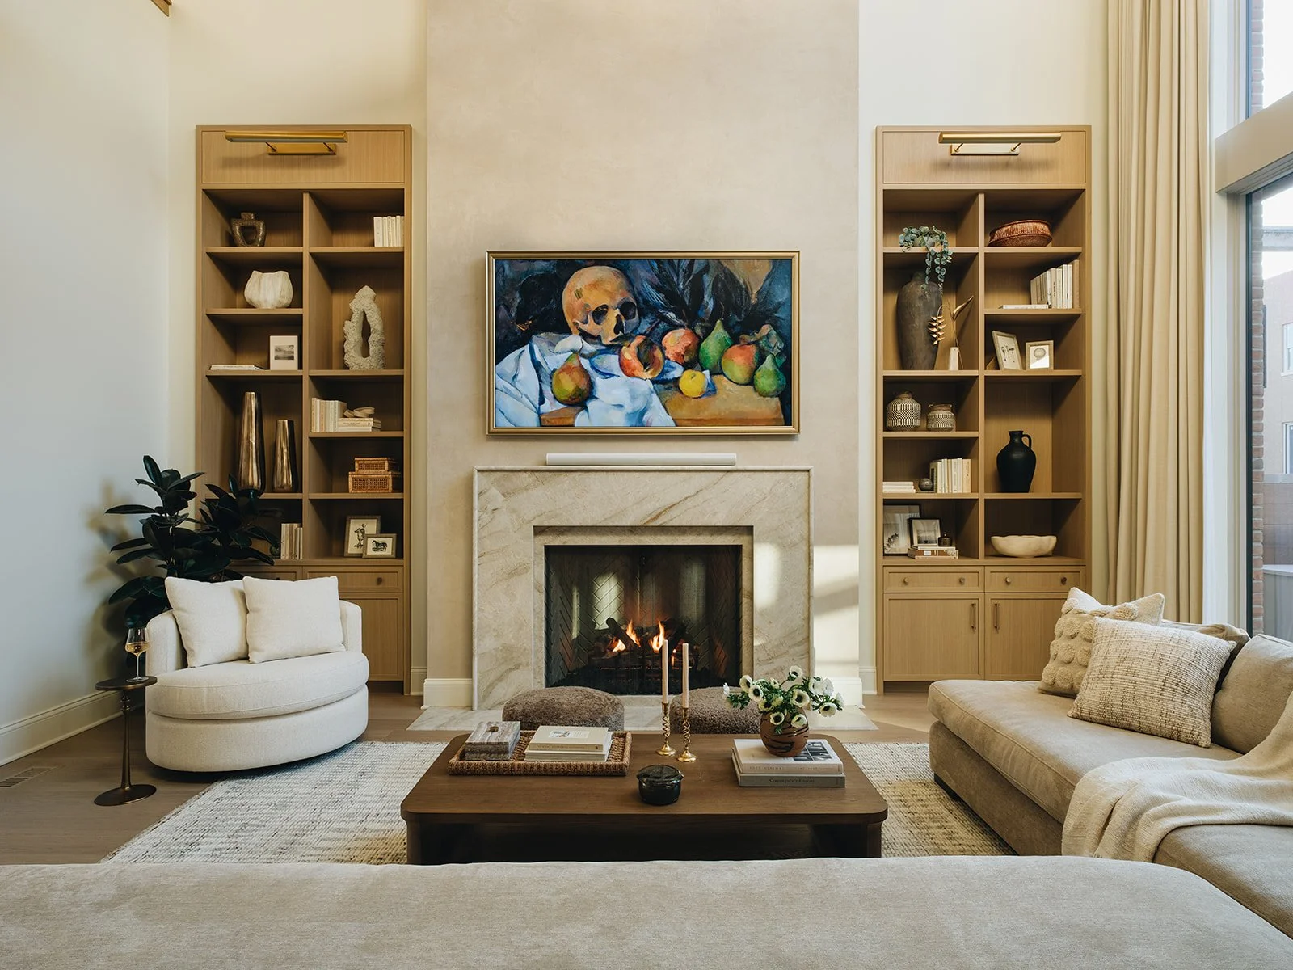
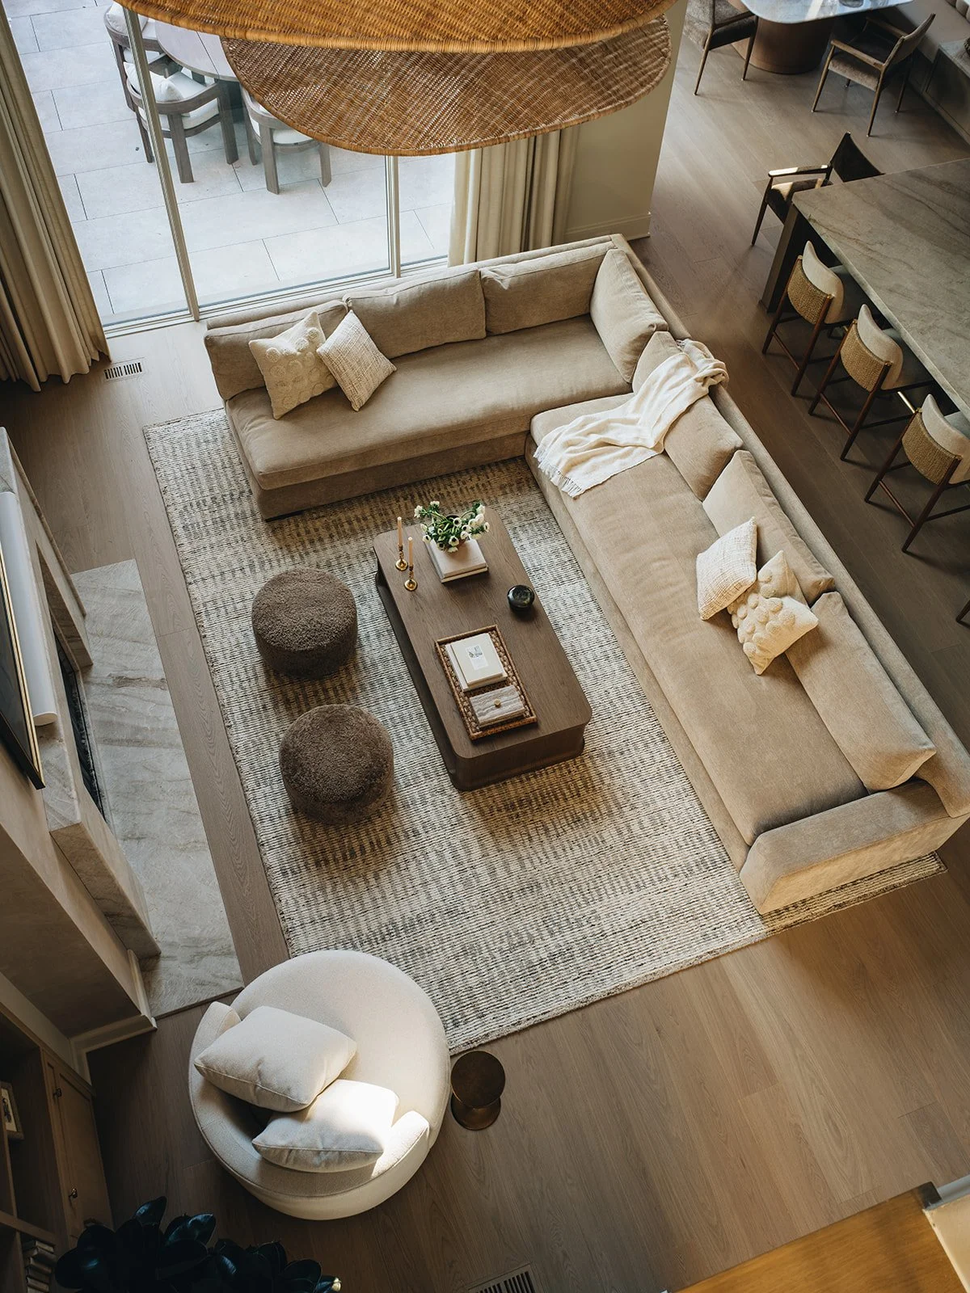
Open-concept kitchen, breakfast nook, and family room are unified through integrated materials, an earthy palette, and soft textures, with double-height ceilings and oversized woven pendants highlighting the volume
Breakfast nook is designed to be both functional and inviting, with a custom Lumix Quartzite table that balances durability with refined style.
Across each space, every material, finish, and architectural gesture was carefully considered to create a home that feels cohesive, connected, and alive with detail.
Gallery HIGHLIGHTS
The finished Zen Haven home reflects a careful balance of warmth, sophistication, and intention. Every design choice, from materials to layout, was made with this family’s lifestyle in mind. The result is a home that feels approachable yet refined, expansive yet connected, and as personal and unique as the family who lives in it.

A HOME WE’RE PROUD OF
Zen Haven represents what we strive for in every project: a home that honors the people who live in it while elevating the way they experience everyday life. It reflects our belief that when design is rooted in materiality, cohesion, and care, the result is a space that feels both remarkable and deeply personal.
Project Details:
Cover Video:
Builder:
Savane Design + Build
Timeline:
2.5 Years
Location:
Lincoln Park | Chicago, IL
Scope:
From architectural review and exterior finish selection to final furniture installation and styling
Project Type:
New Build, Full-Service Interior Design + Furnishing
Design Team:
Styled by:
Photography: