Why 3D Renderings Are Essential for a Successful Home Renovation
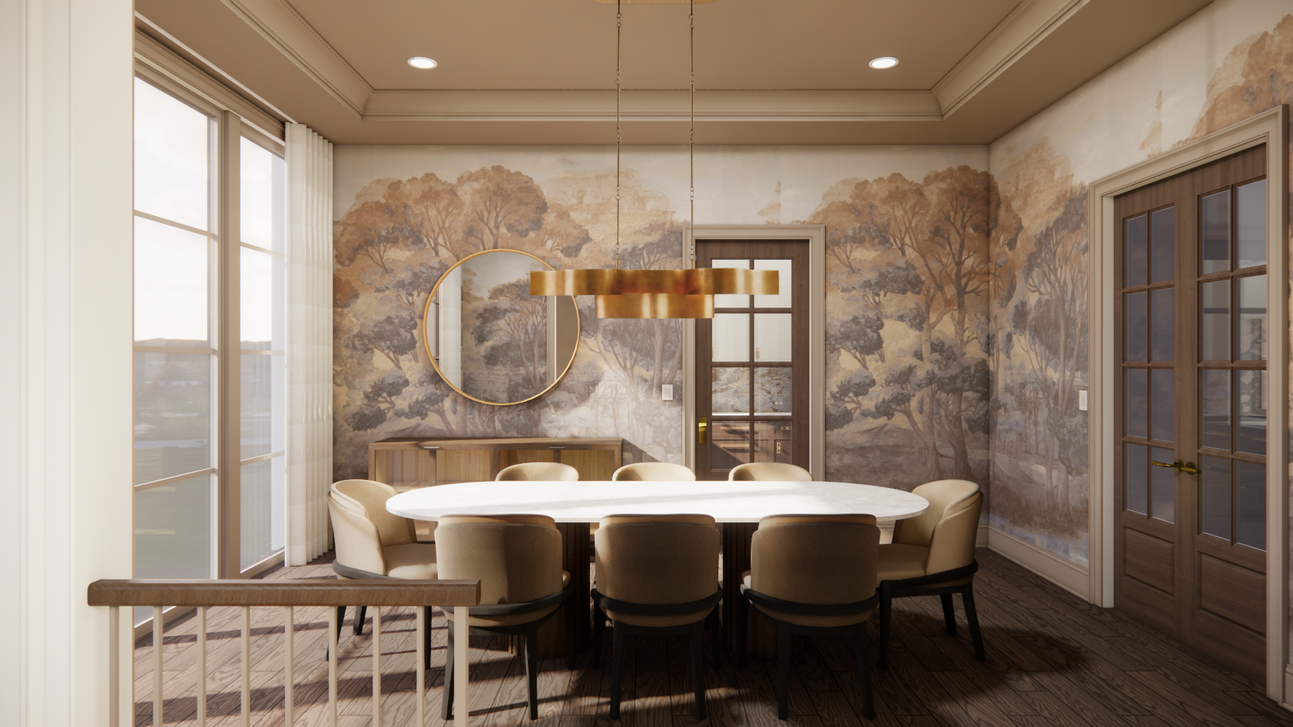
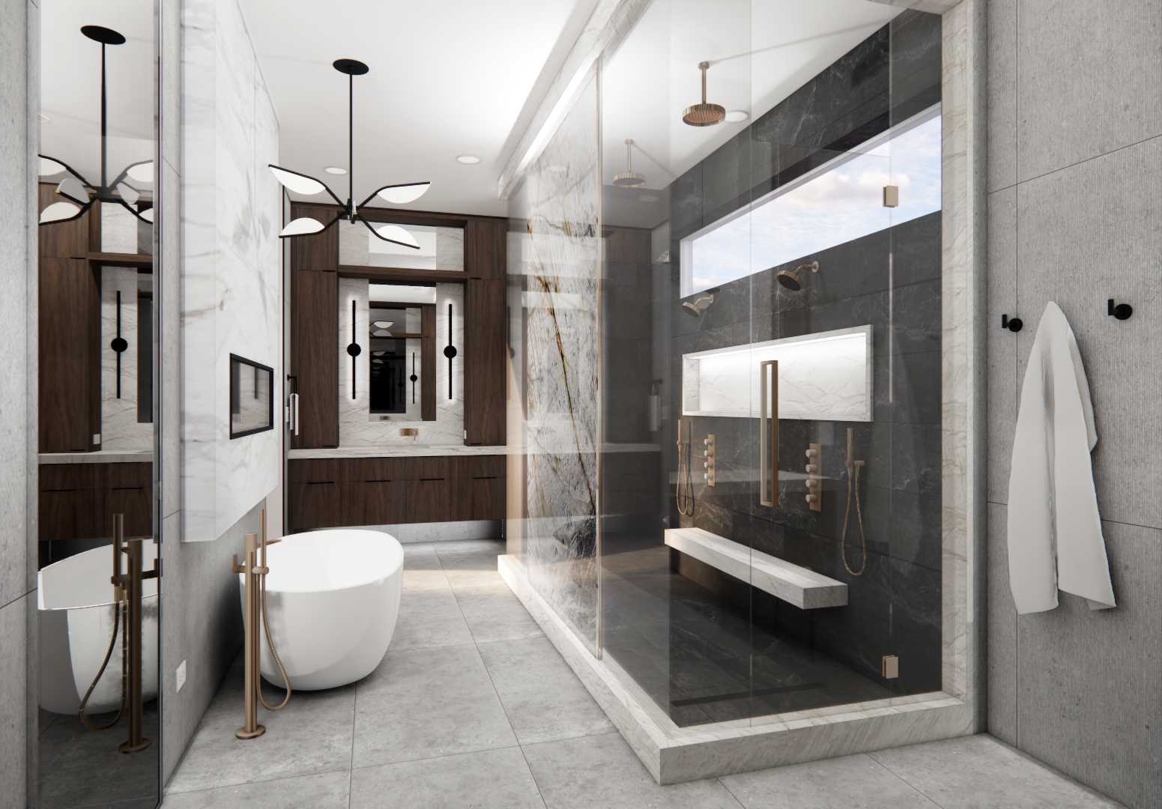
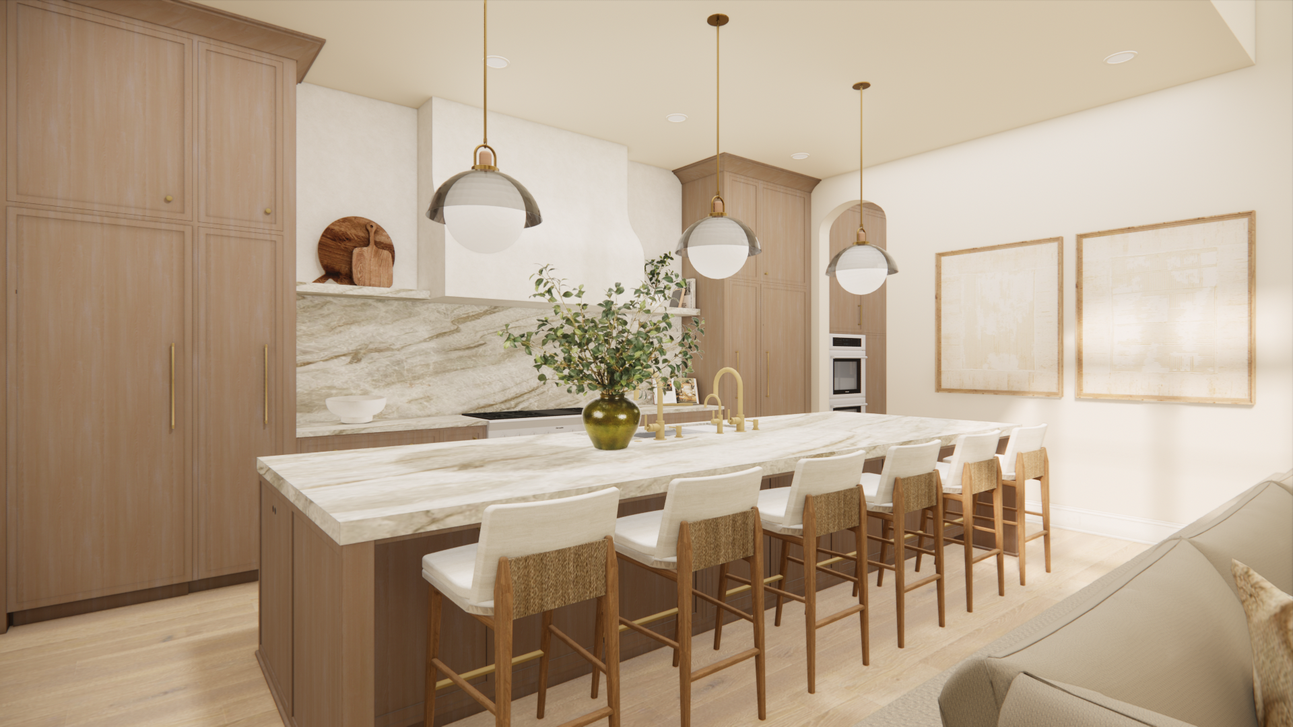
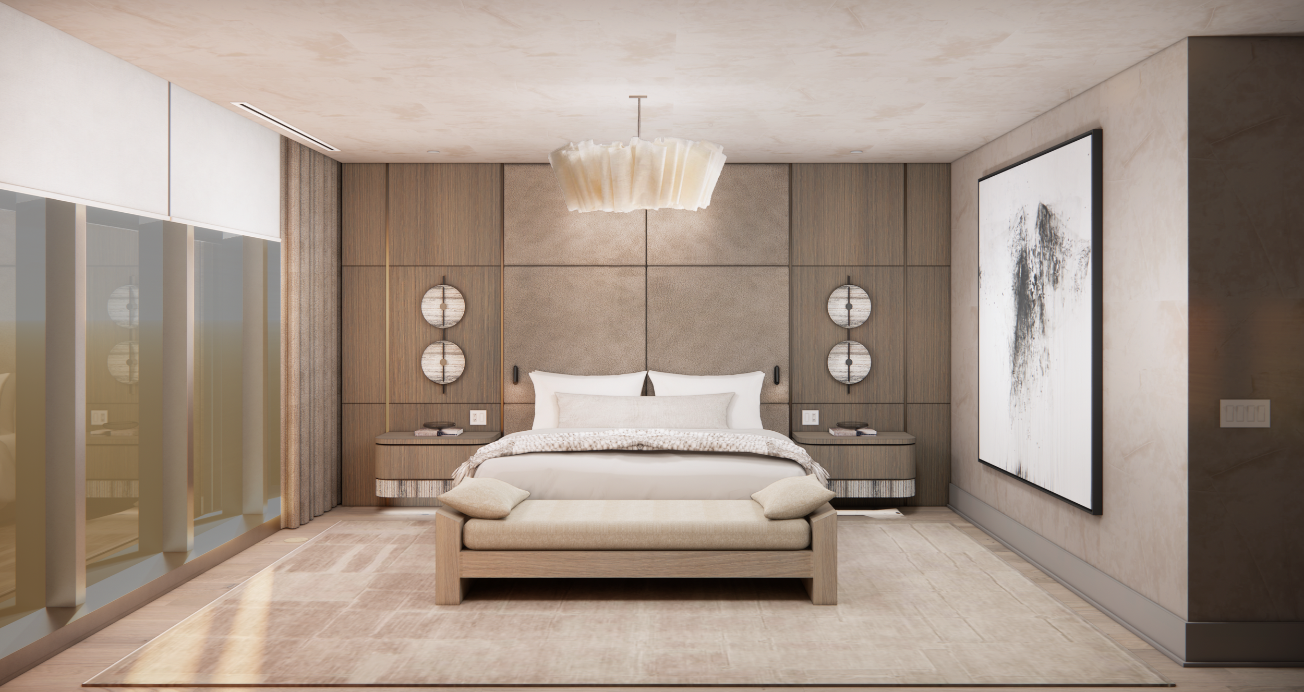
Hiring an interior designer or design-build firm is a significant investment, but for many homeowners, one question lingers throughout the process:
"How do I know I'm going to love it?"
It's a fair concern. Looking at floor plans, elevations, and material samples requires a certain level of imagination, and most people aren't trained to mentally piece together what a completed space will actually look like.
That's exactly why 3D renderings are built into our design process. At DGI Design x Build, we believe our clients should feel confident before construction begins, not hopeful after it's finished.
1. Bringing Your Future Home to Life
A floor plan can tell you where a wall moves. A cabinet elevation can show you the height of your millwork. A mood board can communicate a feeling. But none of those tell you what it will actually be like to stand in the finished room.
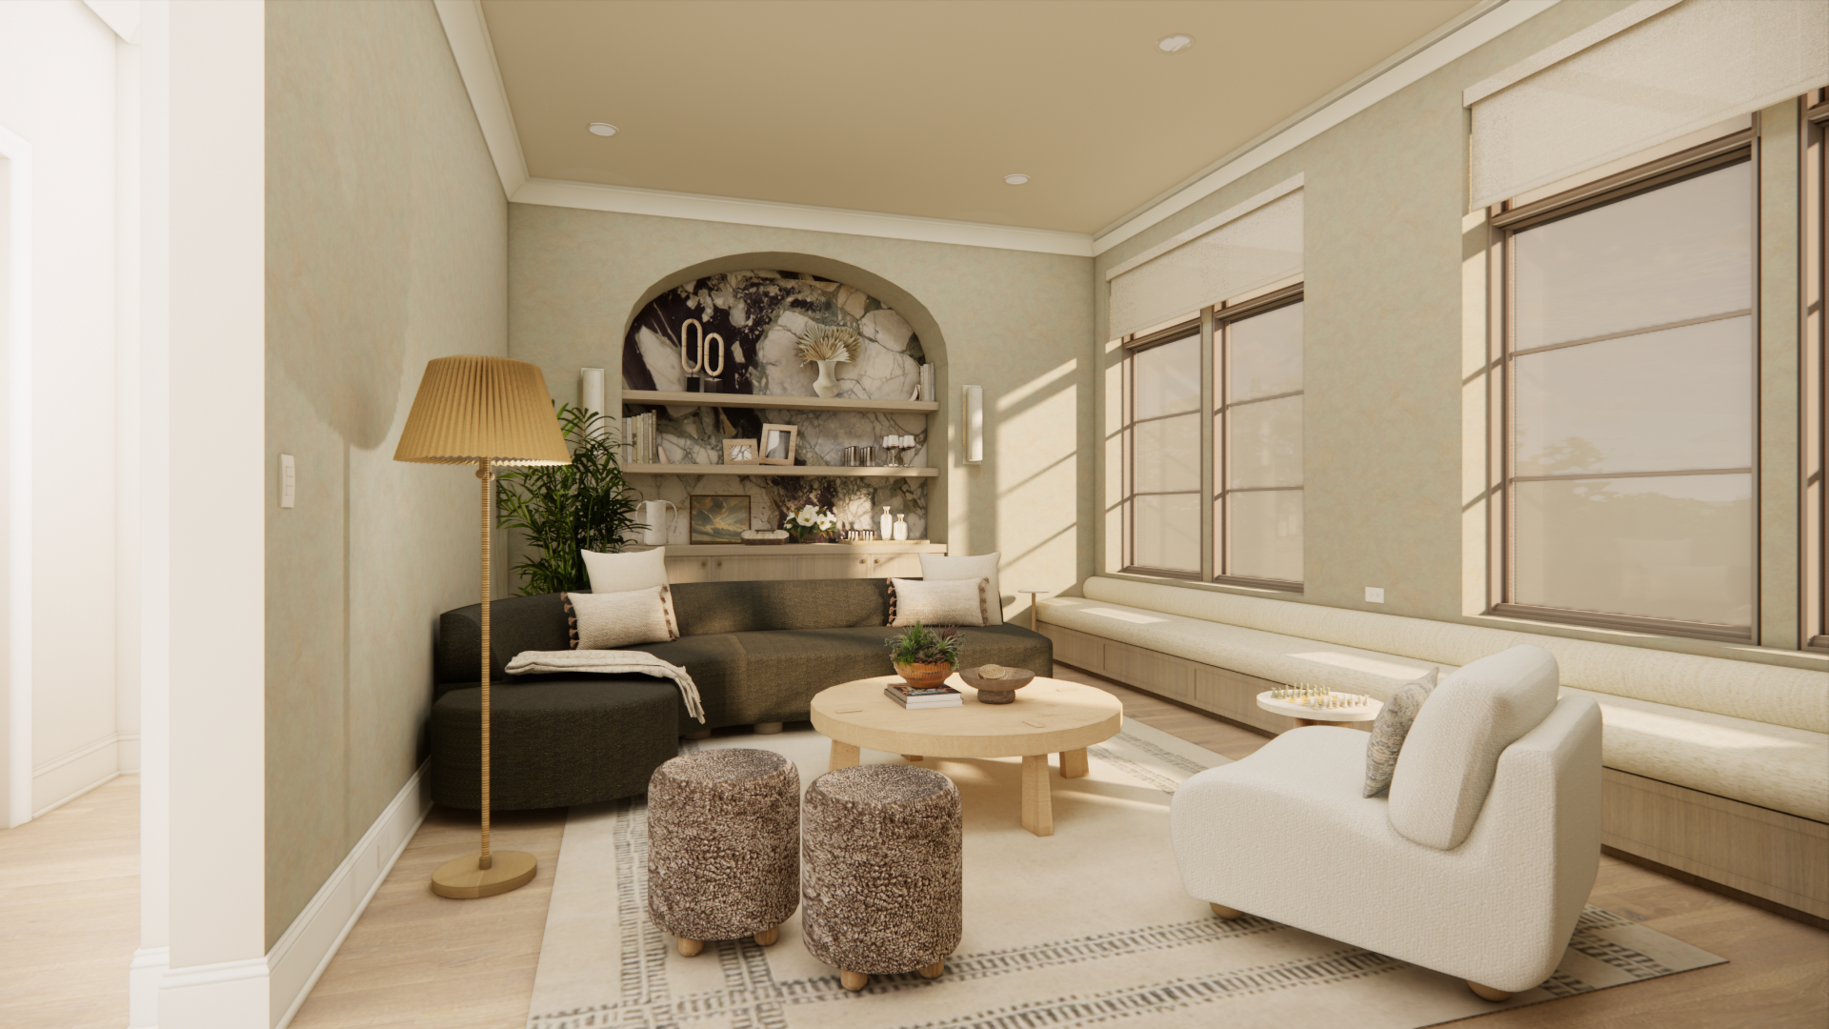
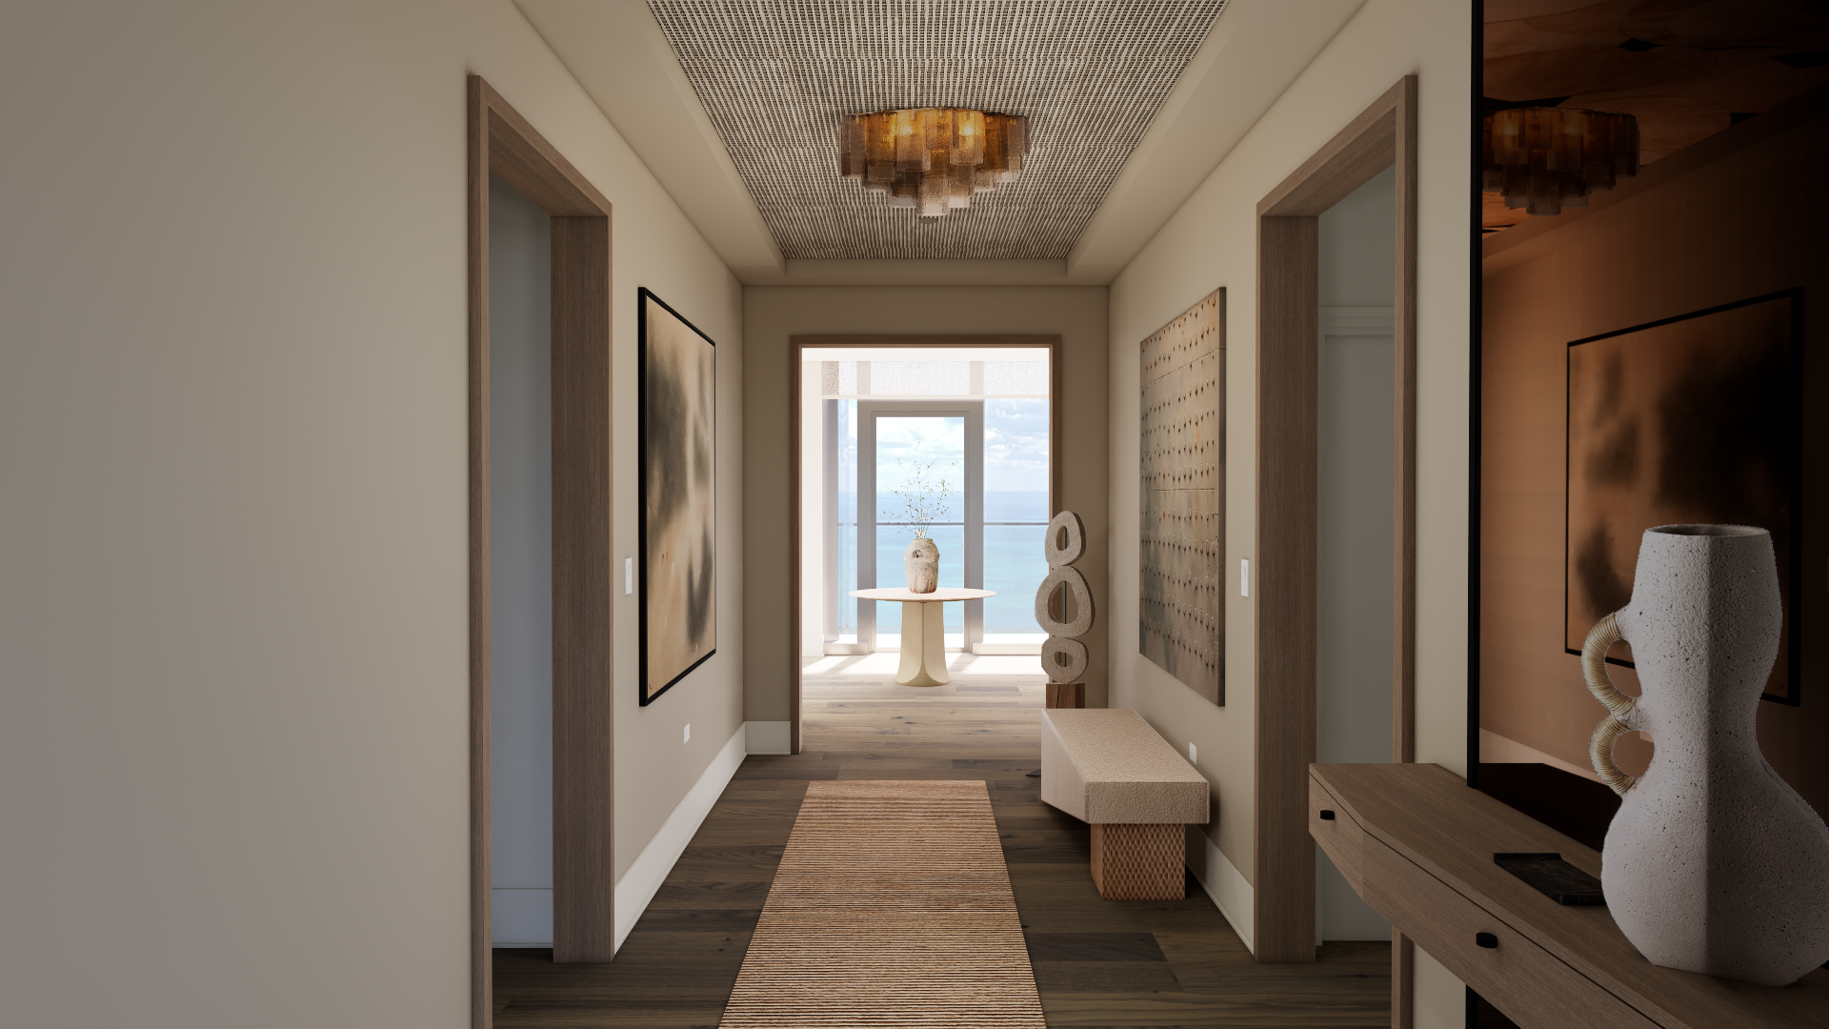
Our photorealistic 3D renderings bridge that gap. They allow you to experience your future home before a single cabinet is built or a wall is demolished. You'll see how natural light fills the room, how materials interact with one another, how furniture fits within the space, and how every design decision works together as one cohesive vision.
Instead of trying to imagine the end result, you get to see it.
2. Better Decisions, Fewer Surprises
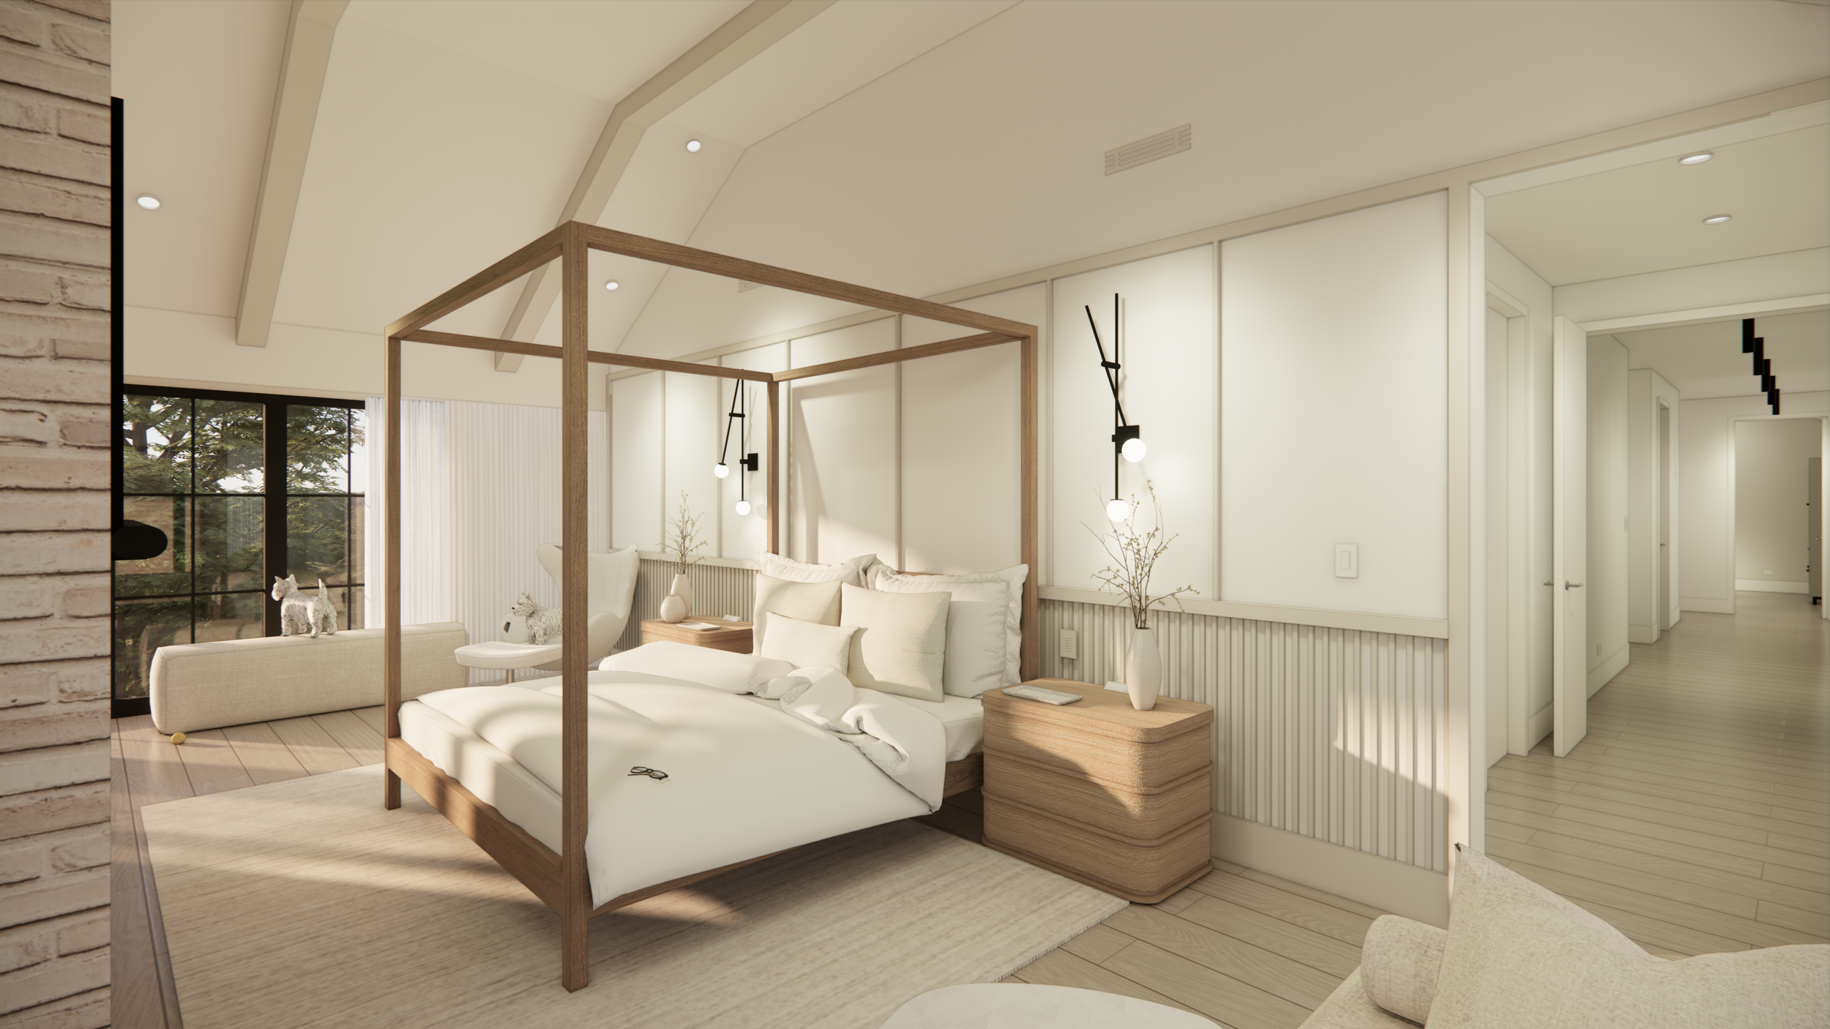
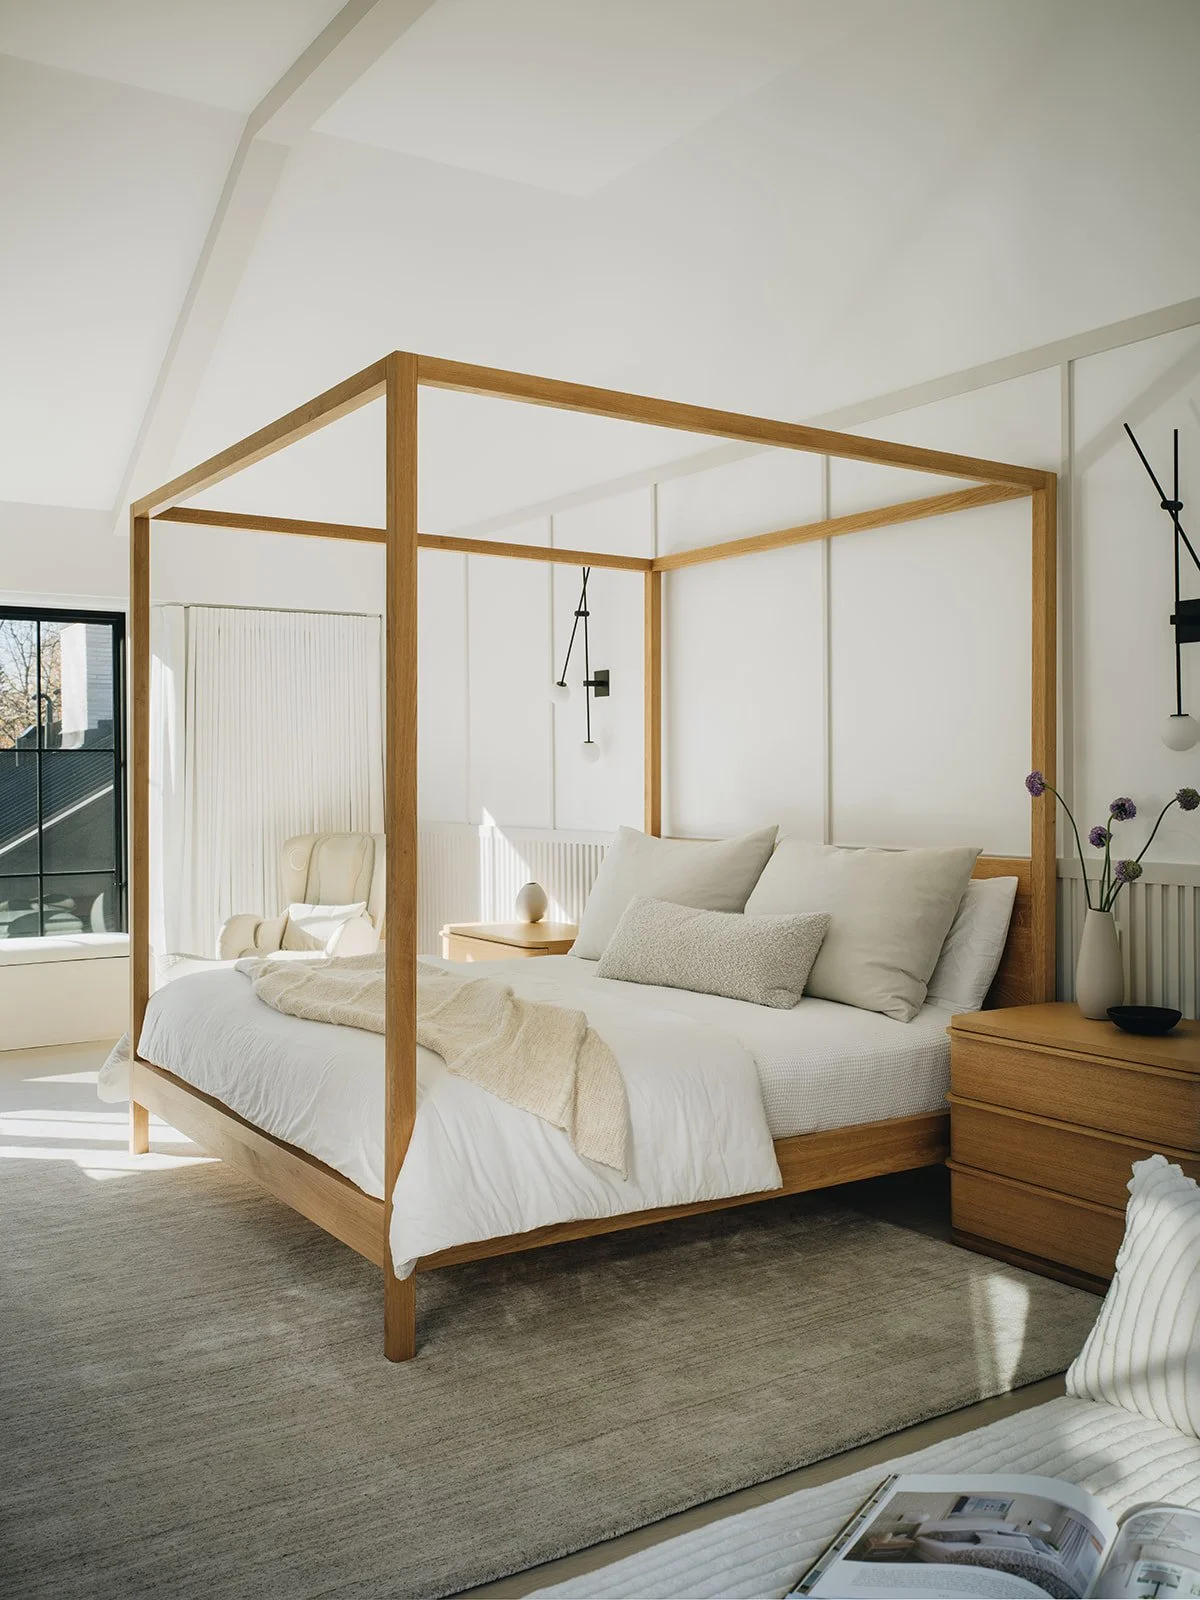
One of the biggest advantages of 3D visualization is clarity. Design decisions become significantly easier when you can compare options side by side and understand exactly how they'll impact the overall space.
Should the island be longer?
Does the fireplace feel too tall?
Would white oak or walnut create the warmth you're after?
Is the scale of the lighting fixture just right?
Rather than making decisions based on drawings or assumptions, you're making informed choices based on a realistic representation of your future home. This leads to fewer revisions, fewer surprises during construction, and greater confidence throughout the project.
3. Designing Every Detail Before Construction Begins
Our renderings aren't simply just visuals, they're working design tools that help us refine every detail before construction starts. Because our interior designers, architectural designers, and construction team collaborate throughout the process, we're able to test ideas digitally before they're built in real life.
We evaluate proportions, sight lines, furniture layouts, millwork details, lighting placement, material transitions, and countless other elements that contribute to a successful project. By solving problems in the design phase instead of the construction phase, we create a smoother experience for both our team and our clients.
4. A More Collaborative Design Experience
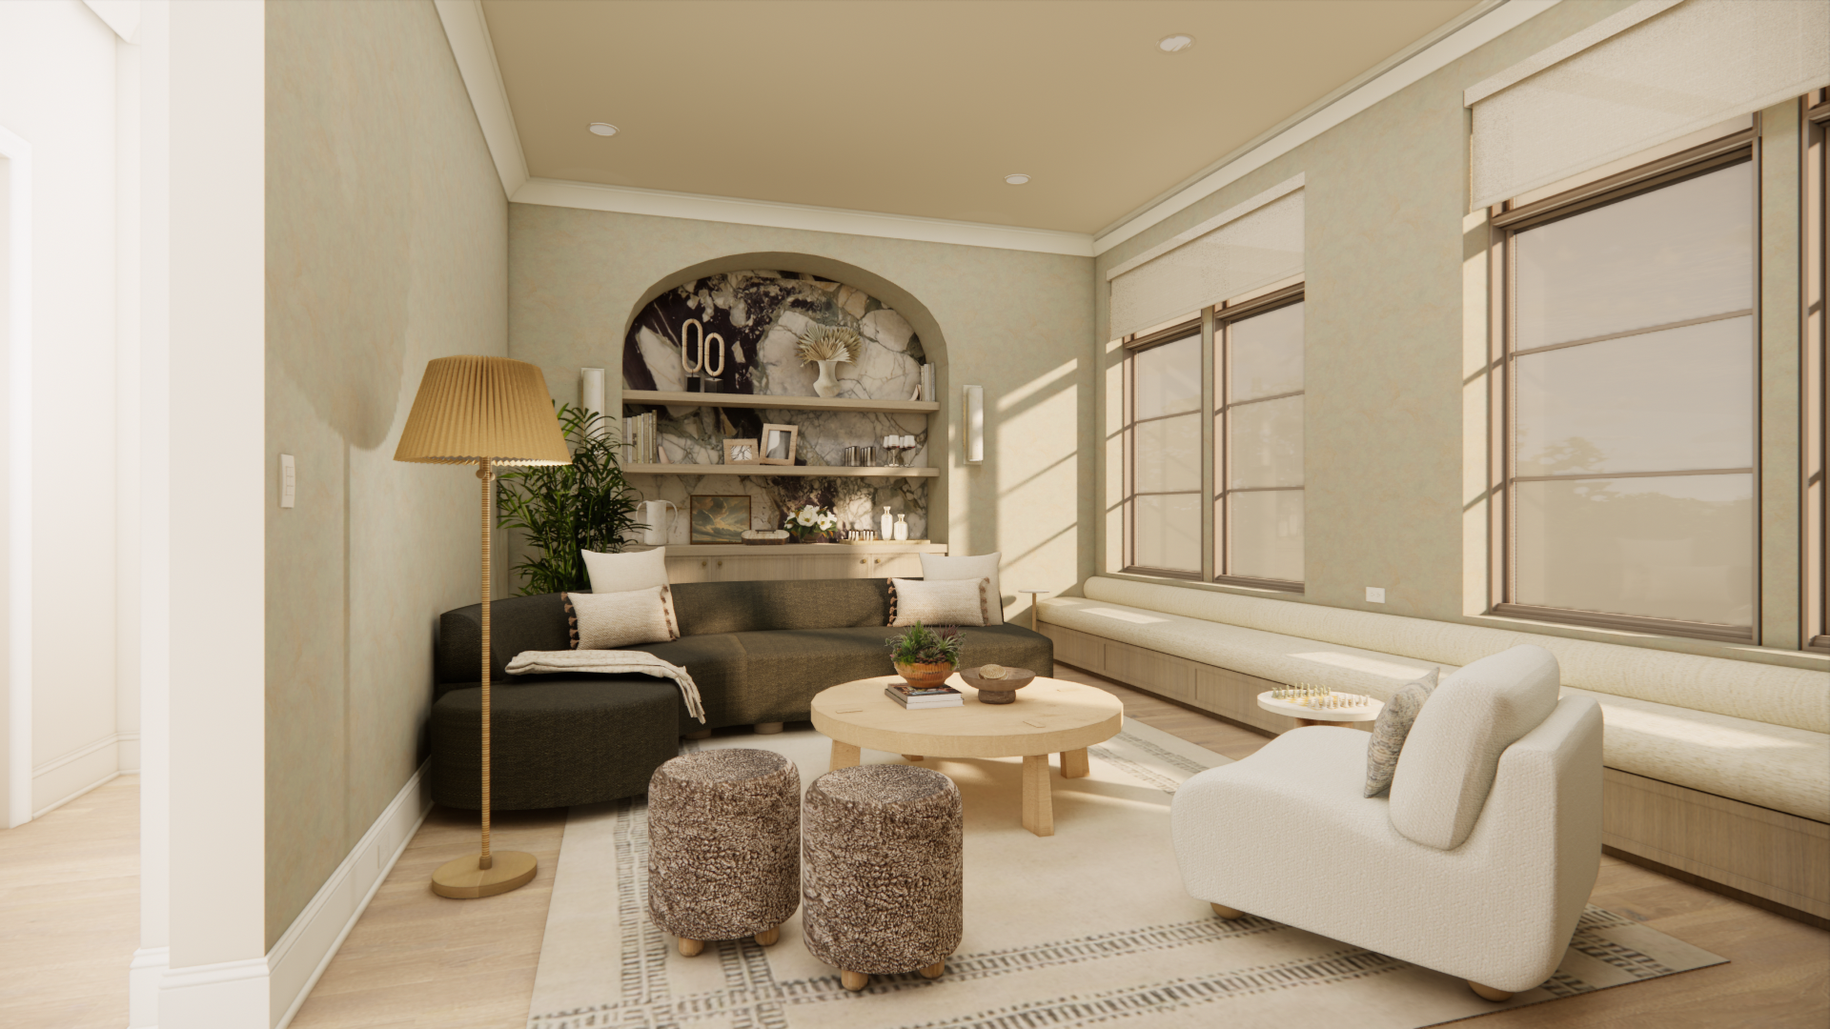
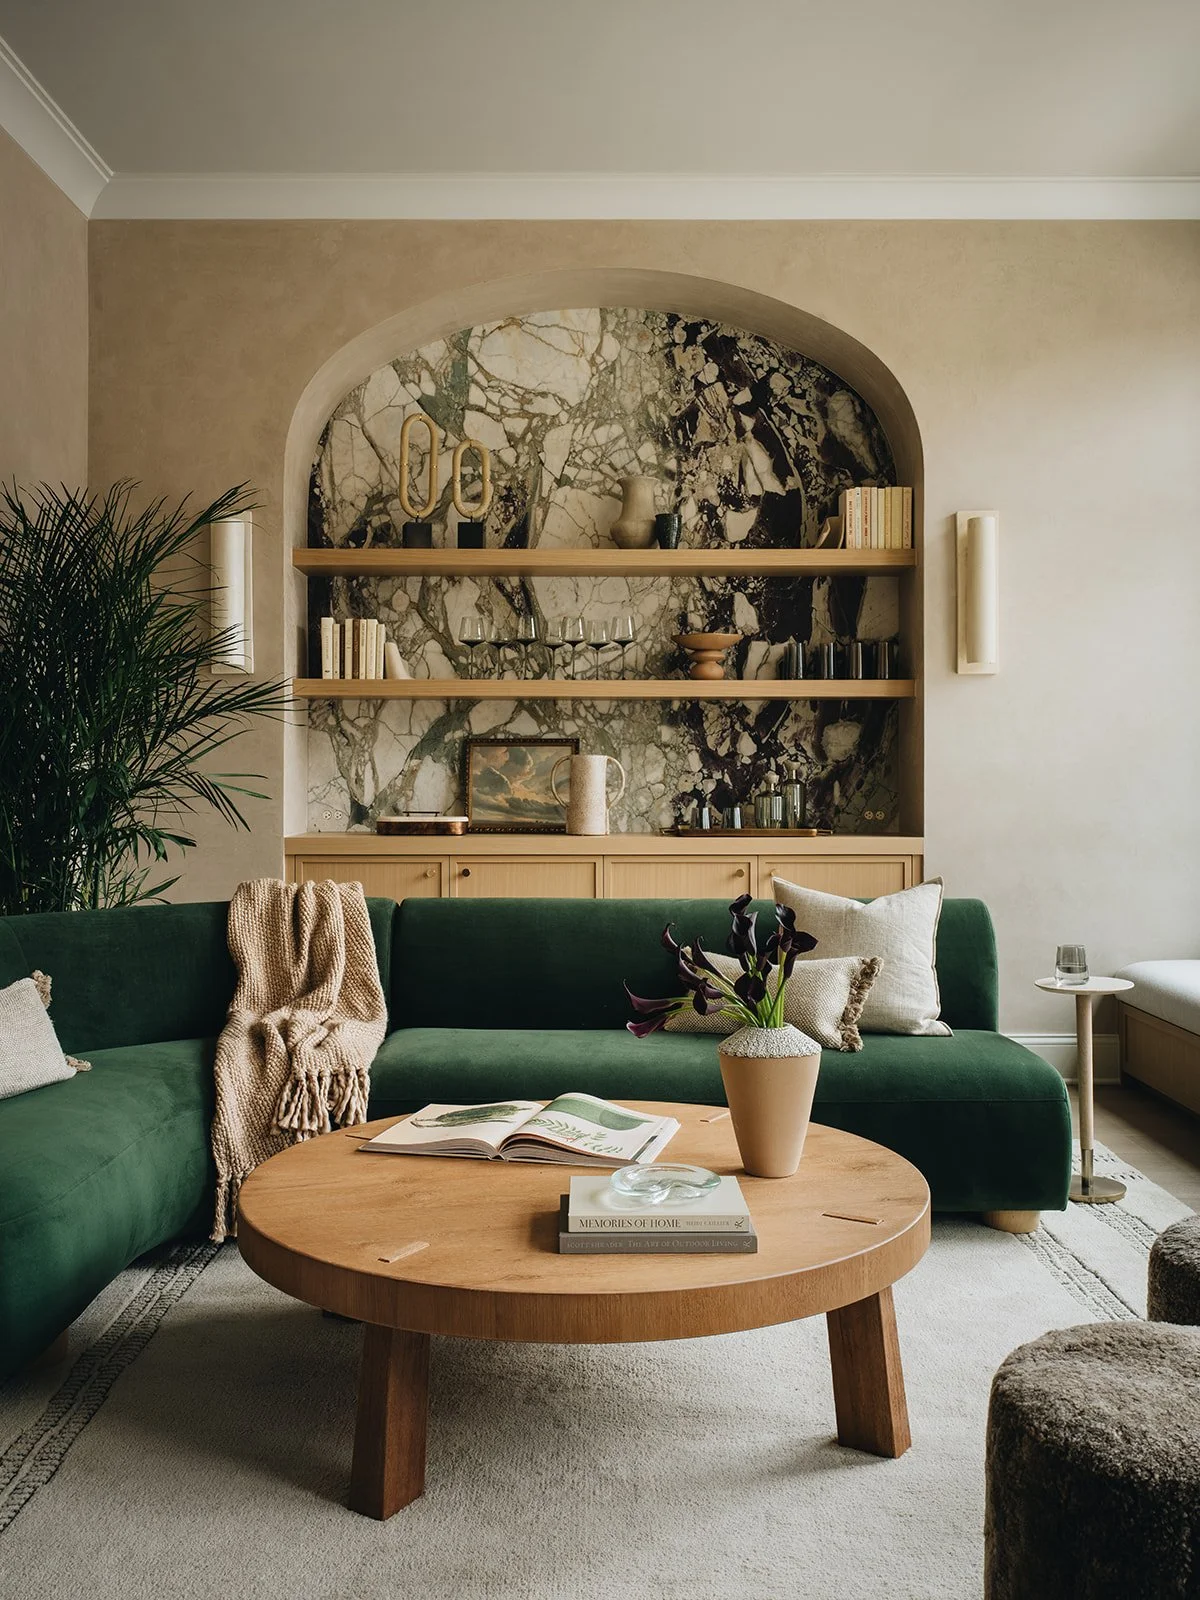
Your home should reflect the way you live, not simply our design style. Renderings make collaboration easier because they create a shared visual language between our team and our clients. Instead of discussing abstract ideas like "more warmth" or "less modern," we can review the space together and make thoughtful refinements in real time.
Clients often tell us they feel far more involved in the design process because they can truly understand the direction before construction begins.
5. Where Design Meets Construction
Many firms create beautiful designs, and many contractors know how to build them.
What makes our process different is how closely those two worlds work together from day one.
Our in-house designers and construction team use the same digital models throughout the project, helping ensure the vision developed during design translates accurately into the finished home. This supports a more coordinated process, clearer communication, and a stronger connection between what you approve during design and what gets built.
At the end of the day, our renderings are about creating confidence within our client.
Confidence that the layout functions the way you envisioned.
Confidence that the materials work together.
Confidence that the investment you're making is leading to a home you'll love for years to come.
When clients can see their future home before construction begins, they make better decisions, feel more excited throughout the process, and experience far fewer unknowns along the way. That's why we don't treat 3D renderings as an optional extra.
We see them as one of the most valuable tools in delivering exceptional design and a seamless design-build experience.
Ready to design your dream home? We’d love to chat here!